
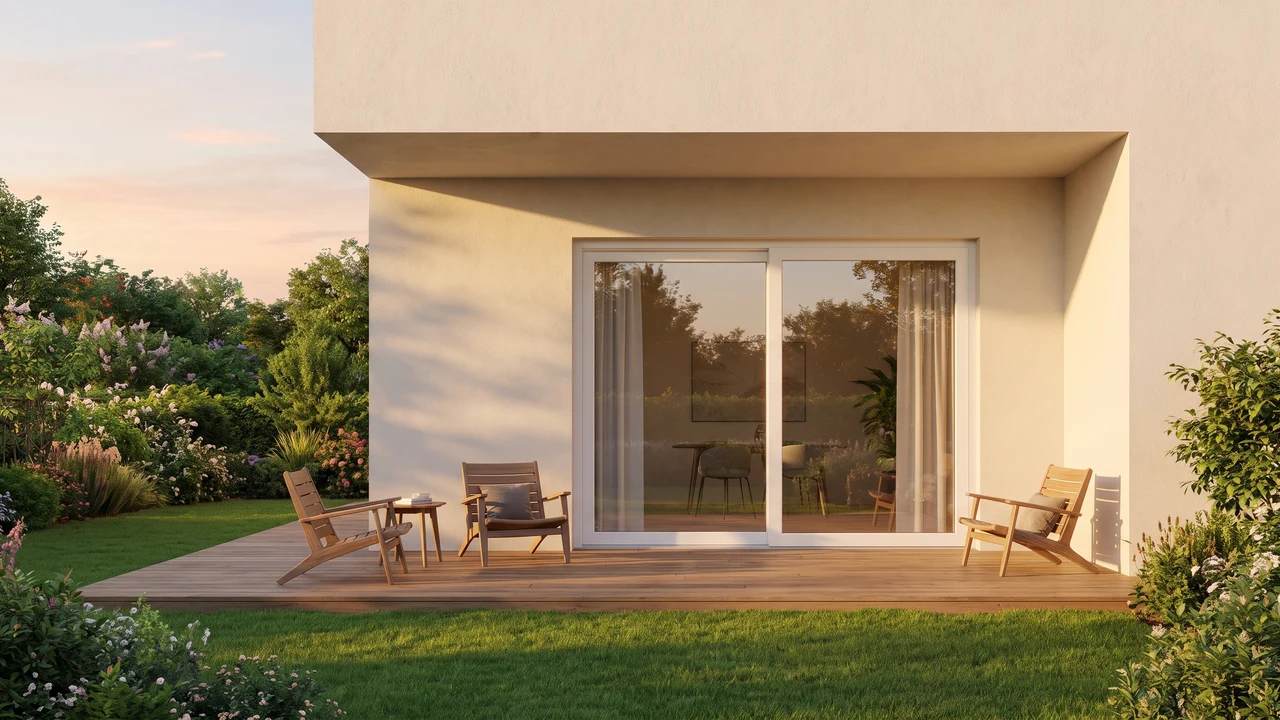
T‑Slide HST
Innovative lift-and-slide doors that blur the boundary between interior and terrace. Modern design, invisible weld seams and the option to use aluminium cladding.
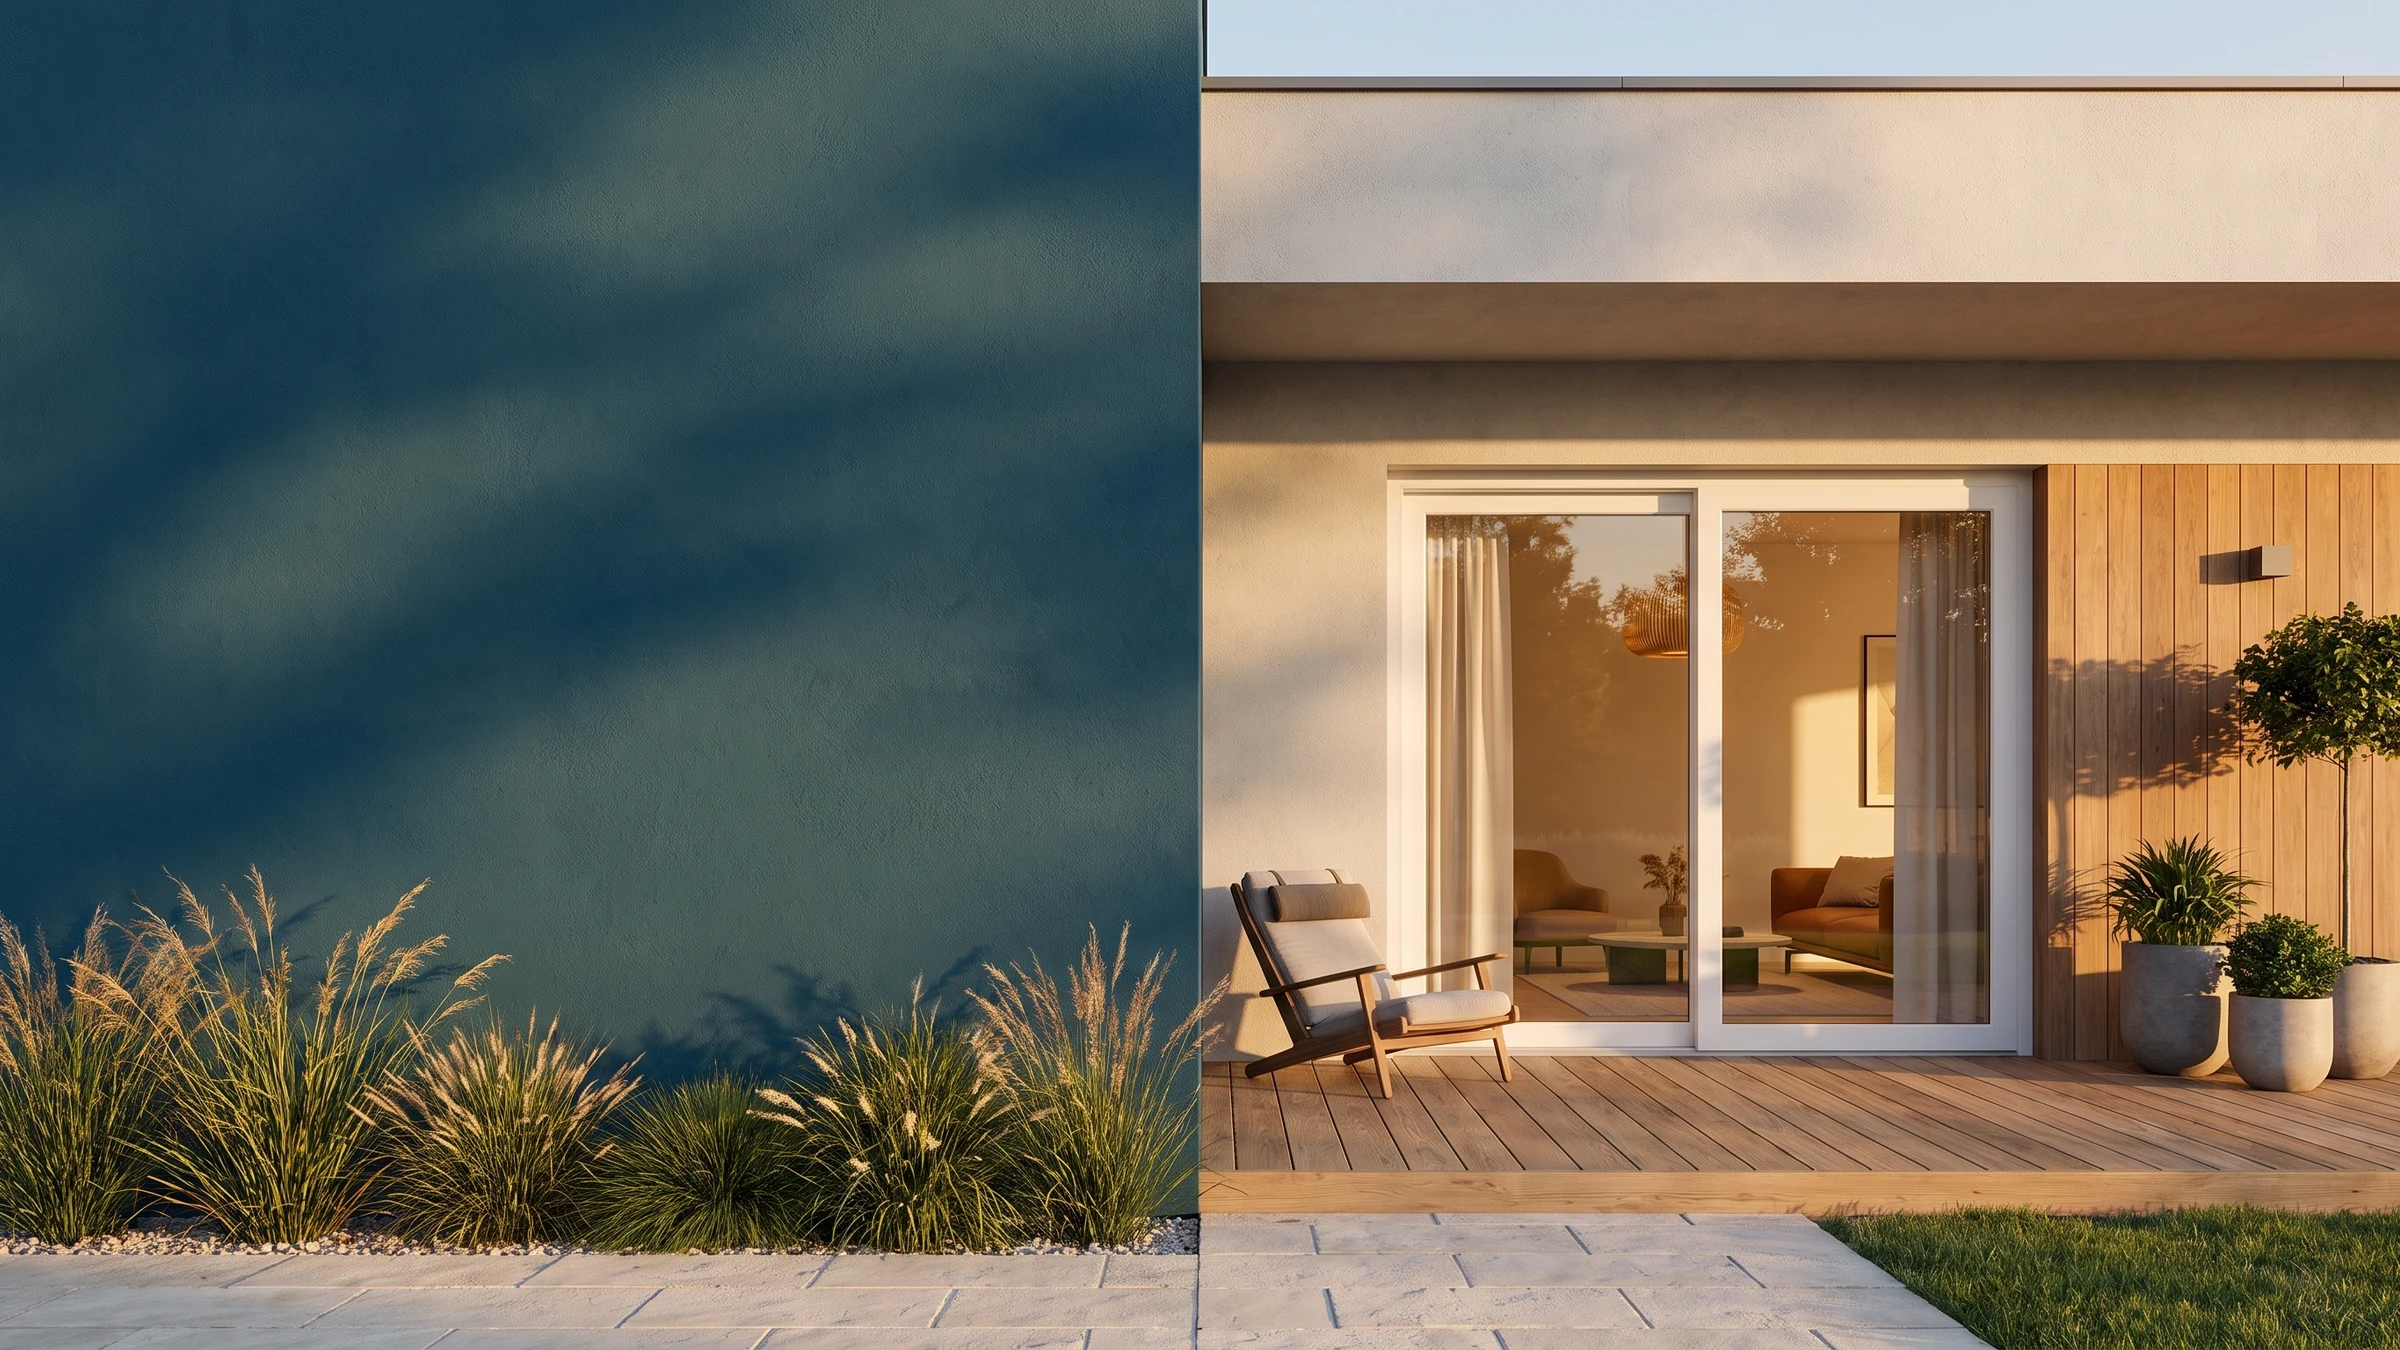
Innovative lift-and-slide doors that blur the boundary between interior and terrace. Modern design, invisible weld seams and the option to use aluminium cladding.
Connect the living room to the patio.
T-Slide HST offers an innovative take on patio doors that blur the line between the inside of the home and the access to the terrace. With modern design, innovative architectural solutions and outstanding technical properties, our patio doors meet the expectations of even the most demanding customers. T-Slide lift-and-slide doors are the perfect complement to industrial lofts, detached houses, as well as apartments with a generous terrace.
Where it excels
T‑Slide HST.
Industrial lofts
Minimalist design fits perfectly in modern loft interiors
Detached houses
Large glazings open the space to the garden and terrace
Apartments with a terrace
Elegant solution for exclusive apartments
Large glazings
Constructions with sash weight over 200 kg with assisted gearbox
Engineering
that opens up the space.
Outstanding thermal insulation for year-round comfort
Minimalist design with invisible weld seams
Profile height in the closed position
Standard height with the option of a low aluminium threshold
Solid construction for stability and insulation
The full specification.
Everything it offers T‑Slide HST.
A minimalist design, quiet closing and a construction built for the largest glazed areas.
T-Slide HST is a lift-and-slide patio system with a minimalist design and almost invisible welds that dissolves the boundary between interior and patio. The multi-chamber profile, with a 182 mm frame depth and a 179 mm assembly height, together with the multi-seal system and the concealed top guide rail, ensures stability and excellent insulation. The standard 50 mm threshold can be aligned with the floor level, while the optional low 24 mm aluminium threshold provides a comfortable, near-flush entrance. The assisted gear handles sashes over 200 kg, and the Best Close system cushions the closing sash. The A, A+Fx, C and K opening configurations, the optional aluminium cover cap in the full RAL palette and the Titanium Technology with Class S certification make T-Slide a durable, rigid and weather-resistant solution.
Available colours
Wood-effect foils, solid colours and textured finishes — with an aluminium cover cap in the full RAL palette. Pick a colour and see the door come to life.
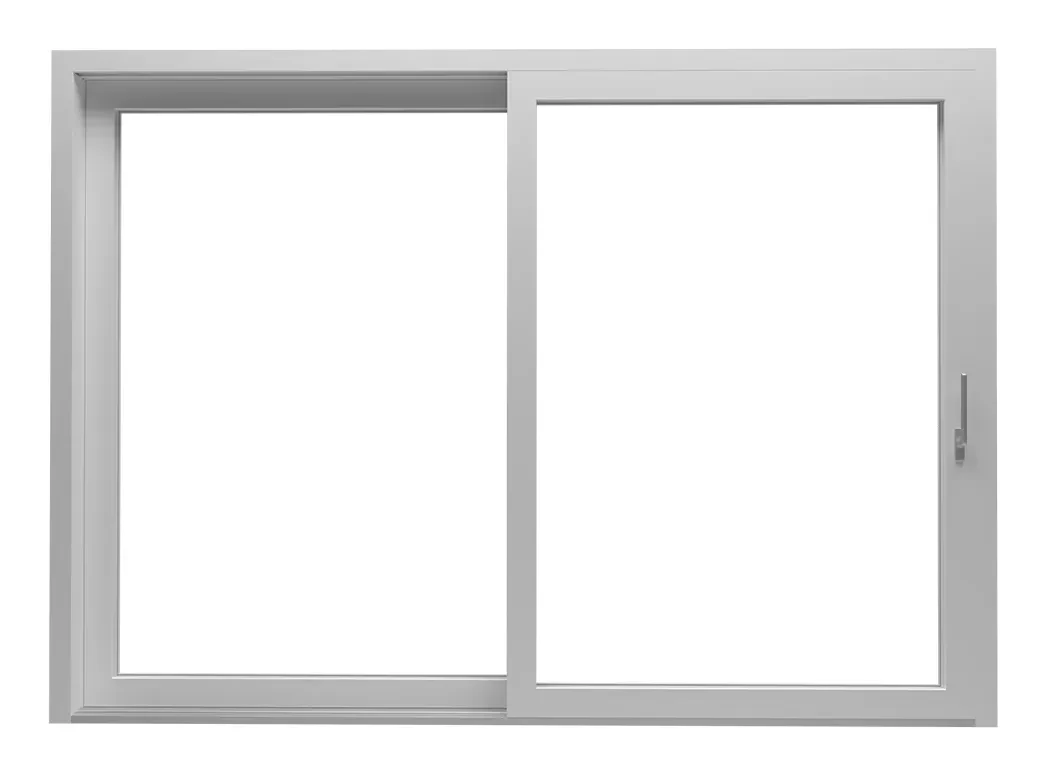
The colour swatches and product visualisations shown above do not fully reflect the actual colours or the real material structure — they are intended only as an indicative visual reference of the final result.
Compare PVC patio doors
Three BUDVAR PVC patio door systems. Remove any models you don't want to compare — bring them back from the bar below.Scroll to see them all.
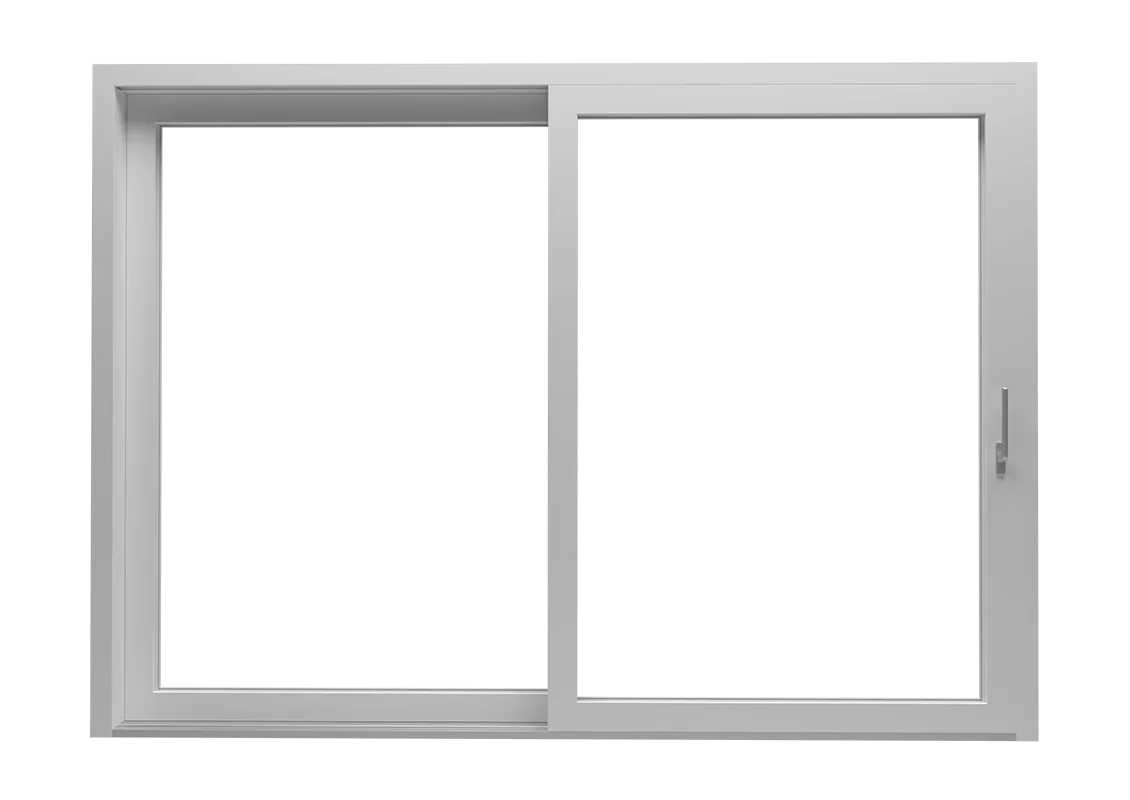
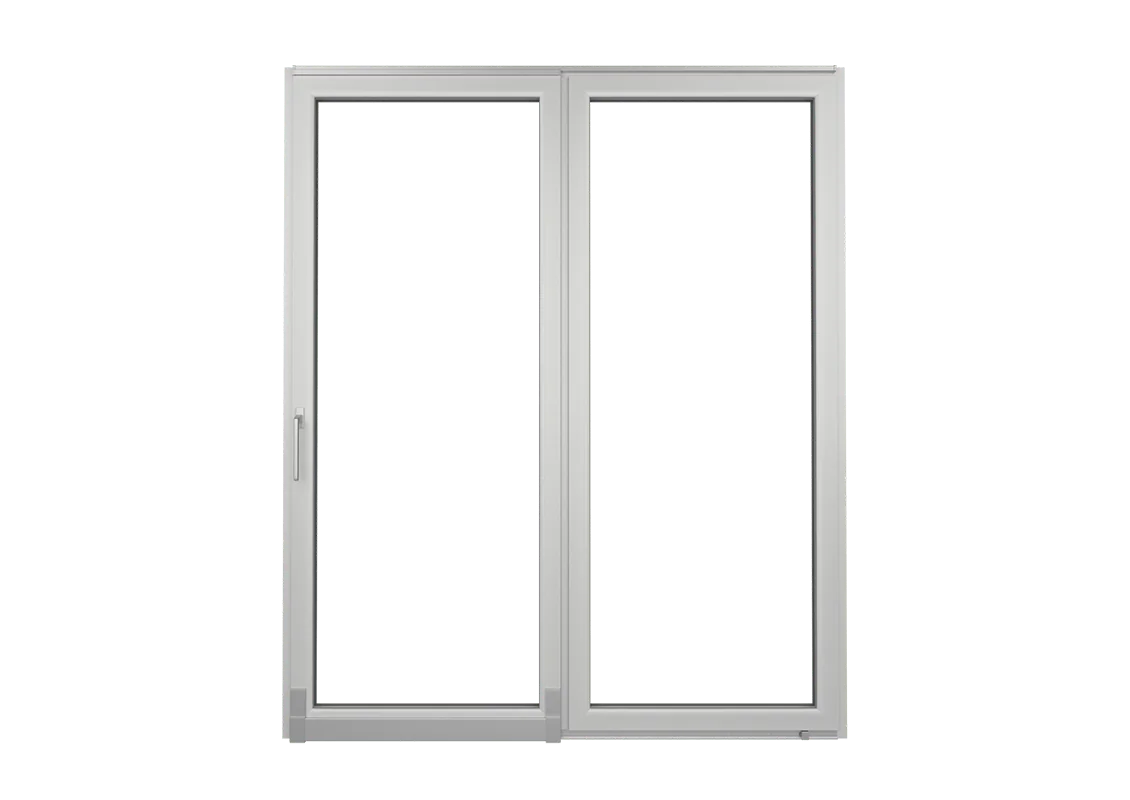
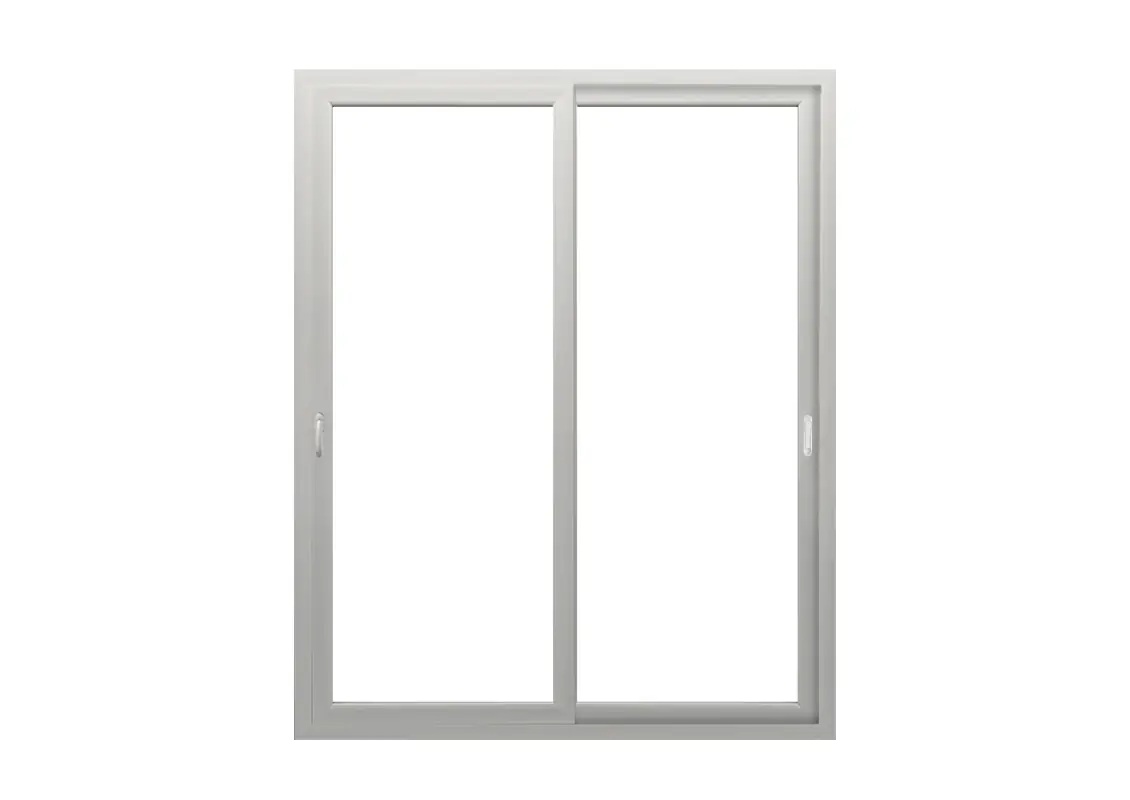
Indicative values — they depend on the configuration and the chosen profile system. "—" denotes a parameter that depends on the selected profile.
Download the catalogue BUDVAR T‑Slide HST
Full technical specification, available colours, opening configurations and parameters — all in a single PDF document ready to download.
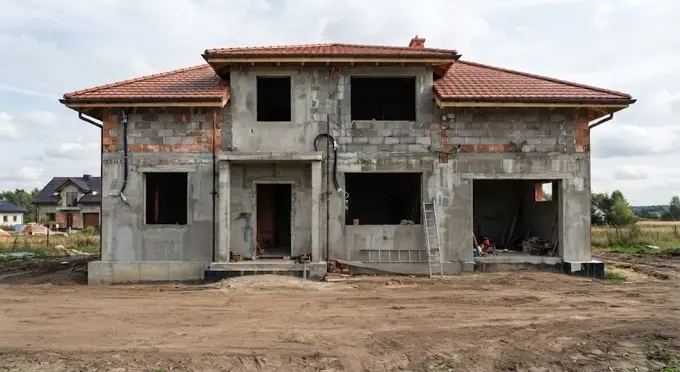
Try new patio doors on your home
Upload a photo of your home, mark the openings — see the result in seconds, free of charge.
Try the visualizer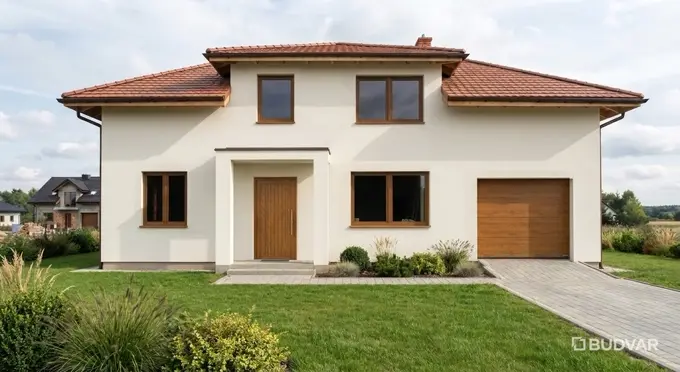
Frequently asked questions
Request a free quote
Leave your details and our advisor will prepare an offer tailored to your project and get back to you.
Ready for T‑Slide HST in your home?
Get in touch with our adviser — we'll prepare a tailored quote for your project.