BUDVAR
BUDVAR
Window tipsPartner zoneContact
Free quote
Patio doors

Patio doors

Patio door systems in two materials — PVC and aluminium. Lift-and-slide, tilt-and-slide, parallel sliding and multi-track.

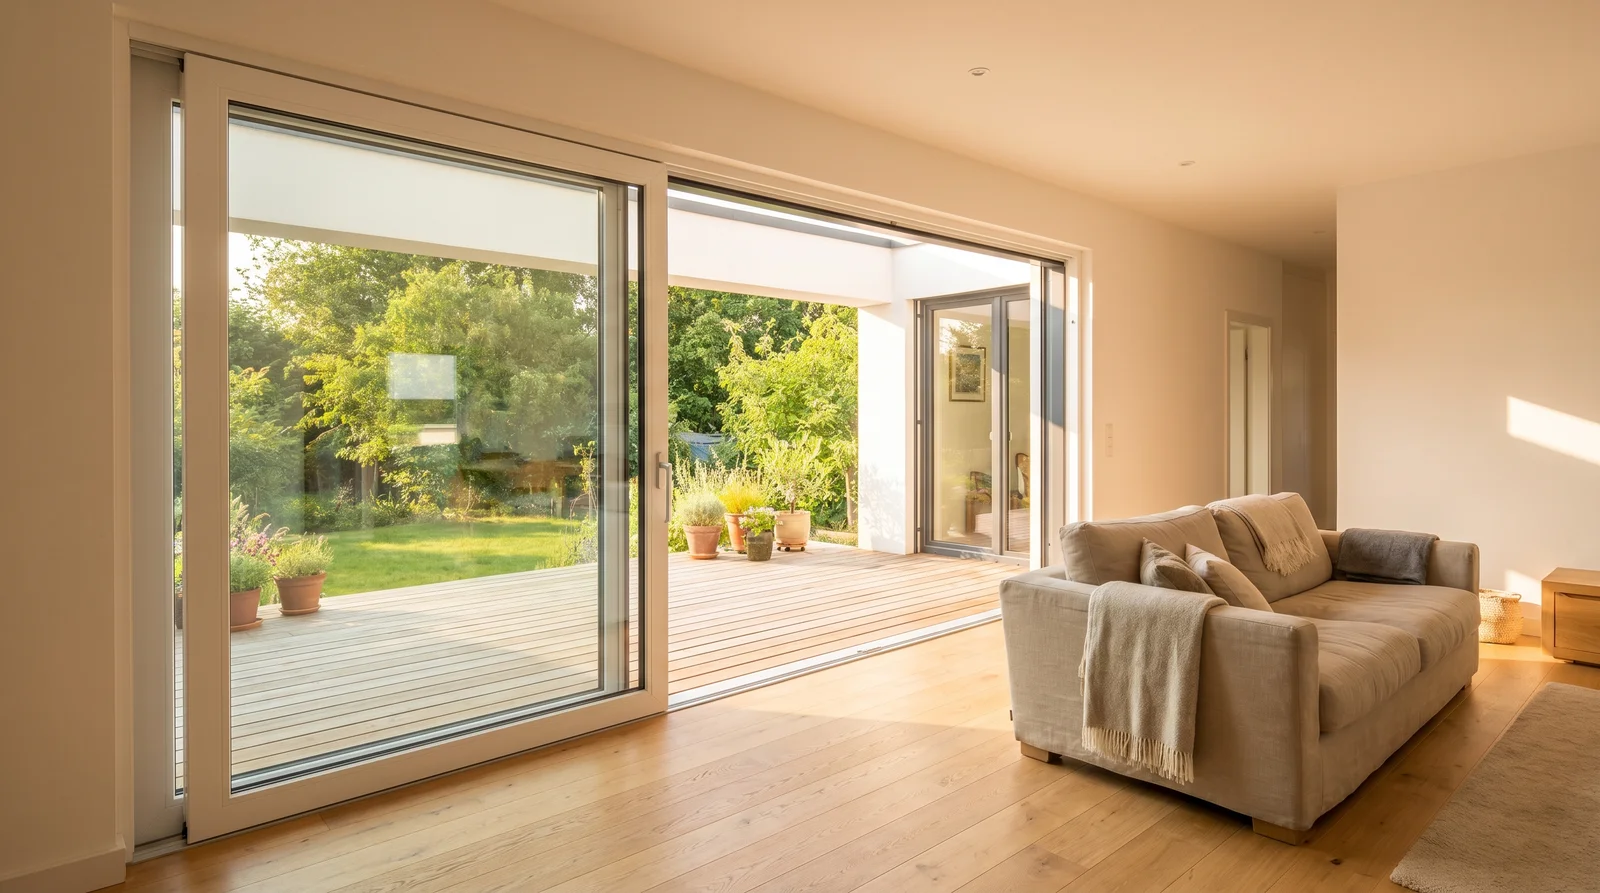
Wide-open white PVC HST patio doors — interior flowing onto the terrace
Category

PVC patio doors

PVC patio doors are high-quality solutions that connect your terrace with the garden. Check the available types: lift-and-slide T-Slide HST patio doors, tilt-and-slide PSK patio doors and parallel-sliding PremiLine patio doors.

  • Uw from 0.74 W/m²K — T-Slide HST with low threshold
  • Glazing up to almost 14 m², sash wider than 3 m (HST)
  • 3 opening systems: lift-, tilt- and parallel-slide
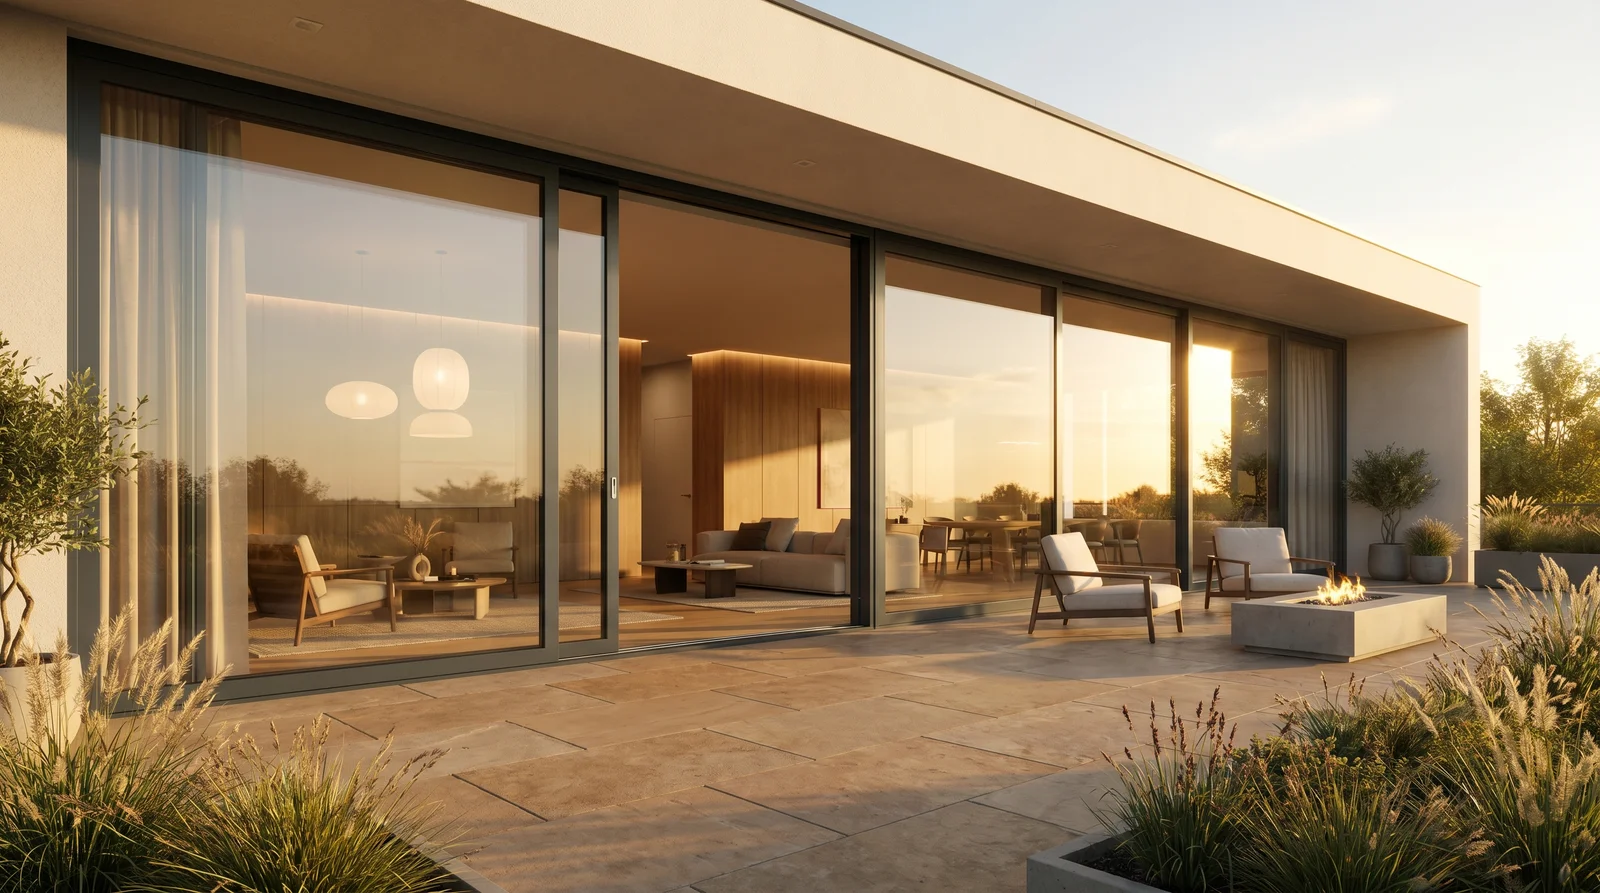
Anthracite aluminium lift-and-slide doors on a modern terrace
Category

Aluminium patio doors

Sliding patio doors with a hidden frame — a synonym of luxury and freedom. Large patio doors with a low threshold create a comfortable passage to the terrace and perfectly emphasise the modern character of the building. Check the systems: MB-Skyline Type R with hidden frame, lift-and-slide MB-77HS and multi-track Modern Slide.

  • Sash up to 4 m high and 1,200 kg (MB-Skyline Type R)
  • Hidden frame and slim 25 mm mullion — almost pure glass
  • 2-, 3- and 4-track constructions up to 6 m wide (Modern Slide)
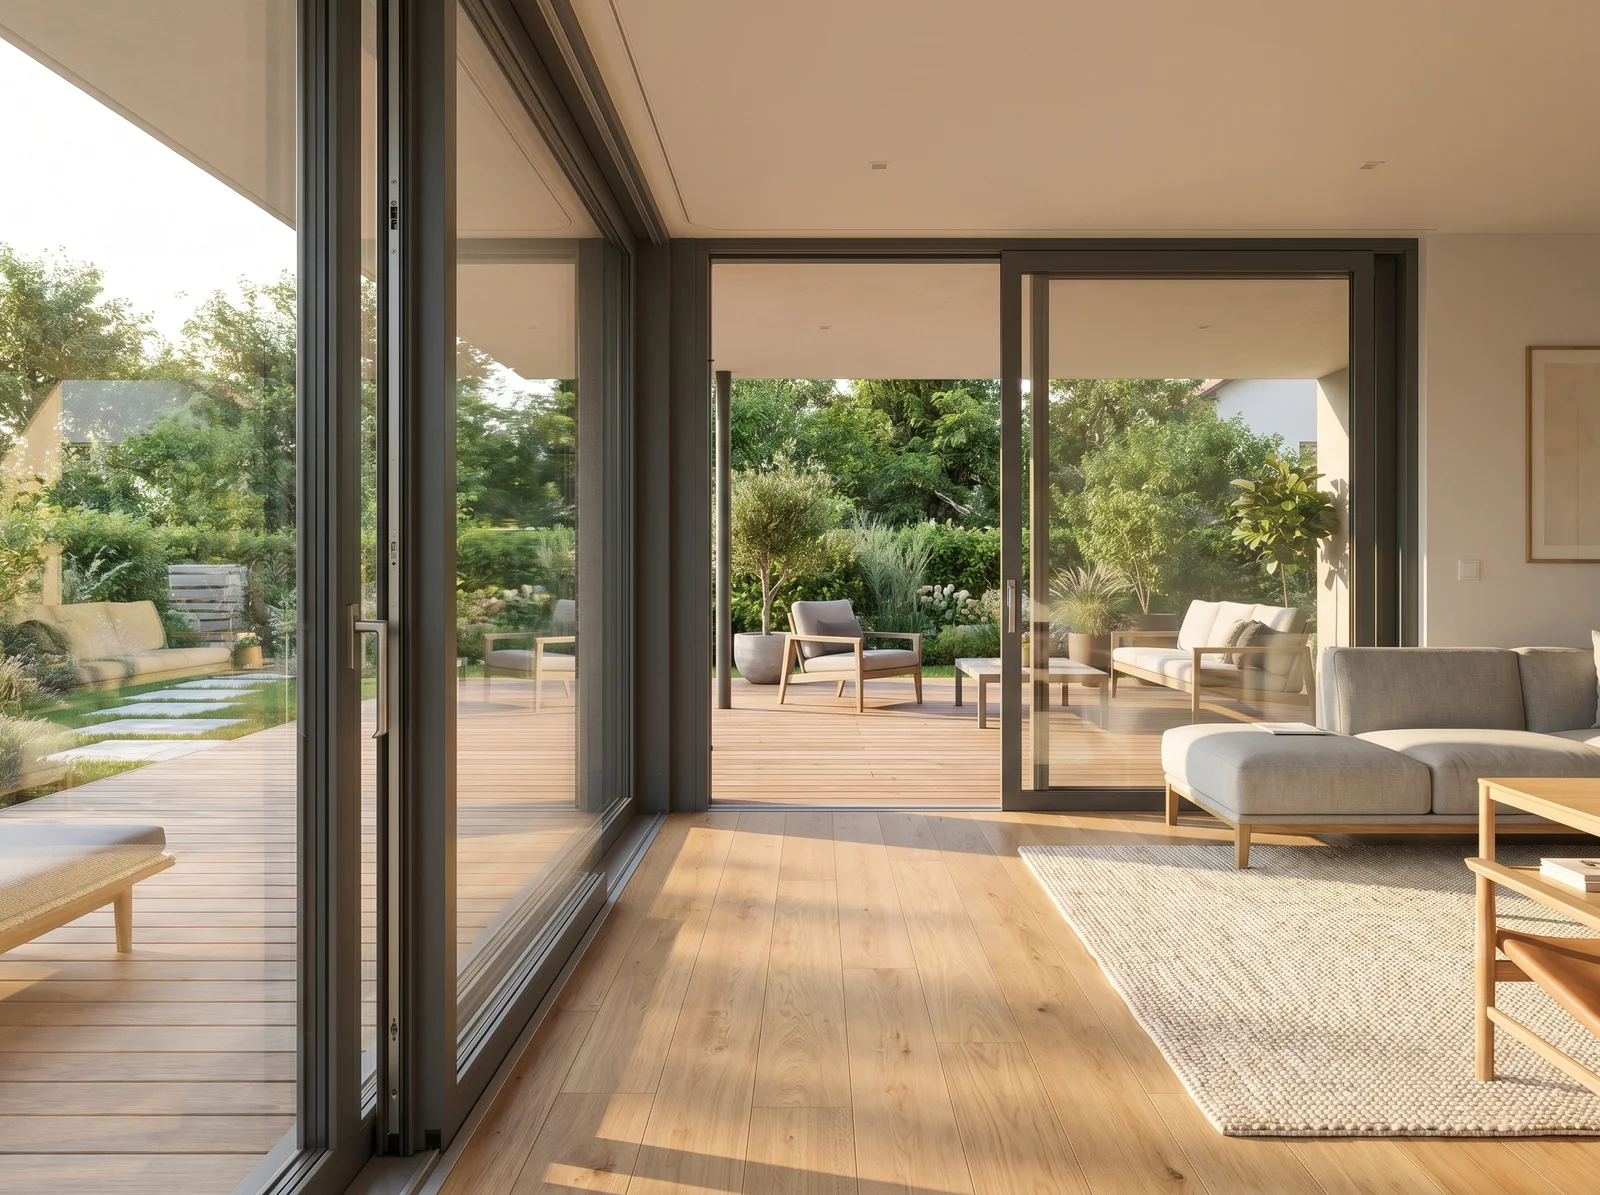
A space without barriers — patio doors connecting home and garden
Comfort

A space without barriers

The latest technological solutions blur the boundary between the living interior and the terrace. Sliding door systems allow the terrace and garden to become an integral part of the home. Richly glazed patio doors let even more light into the space.
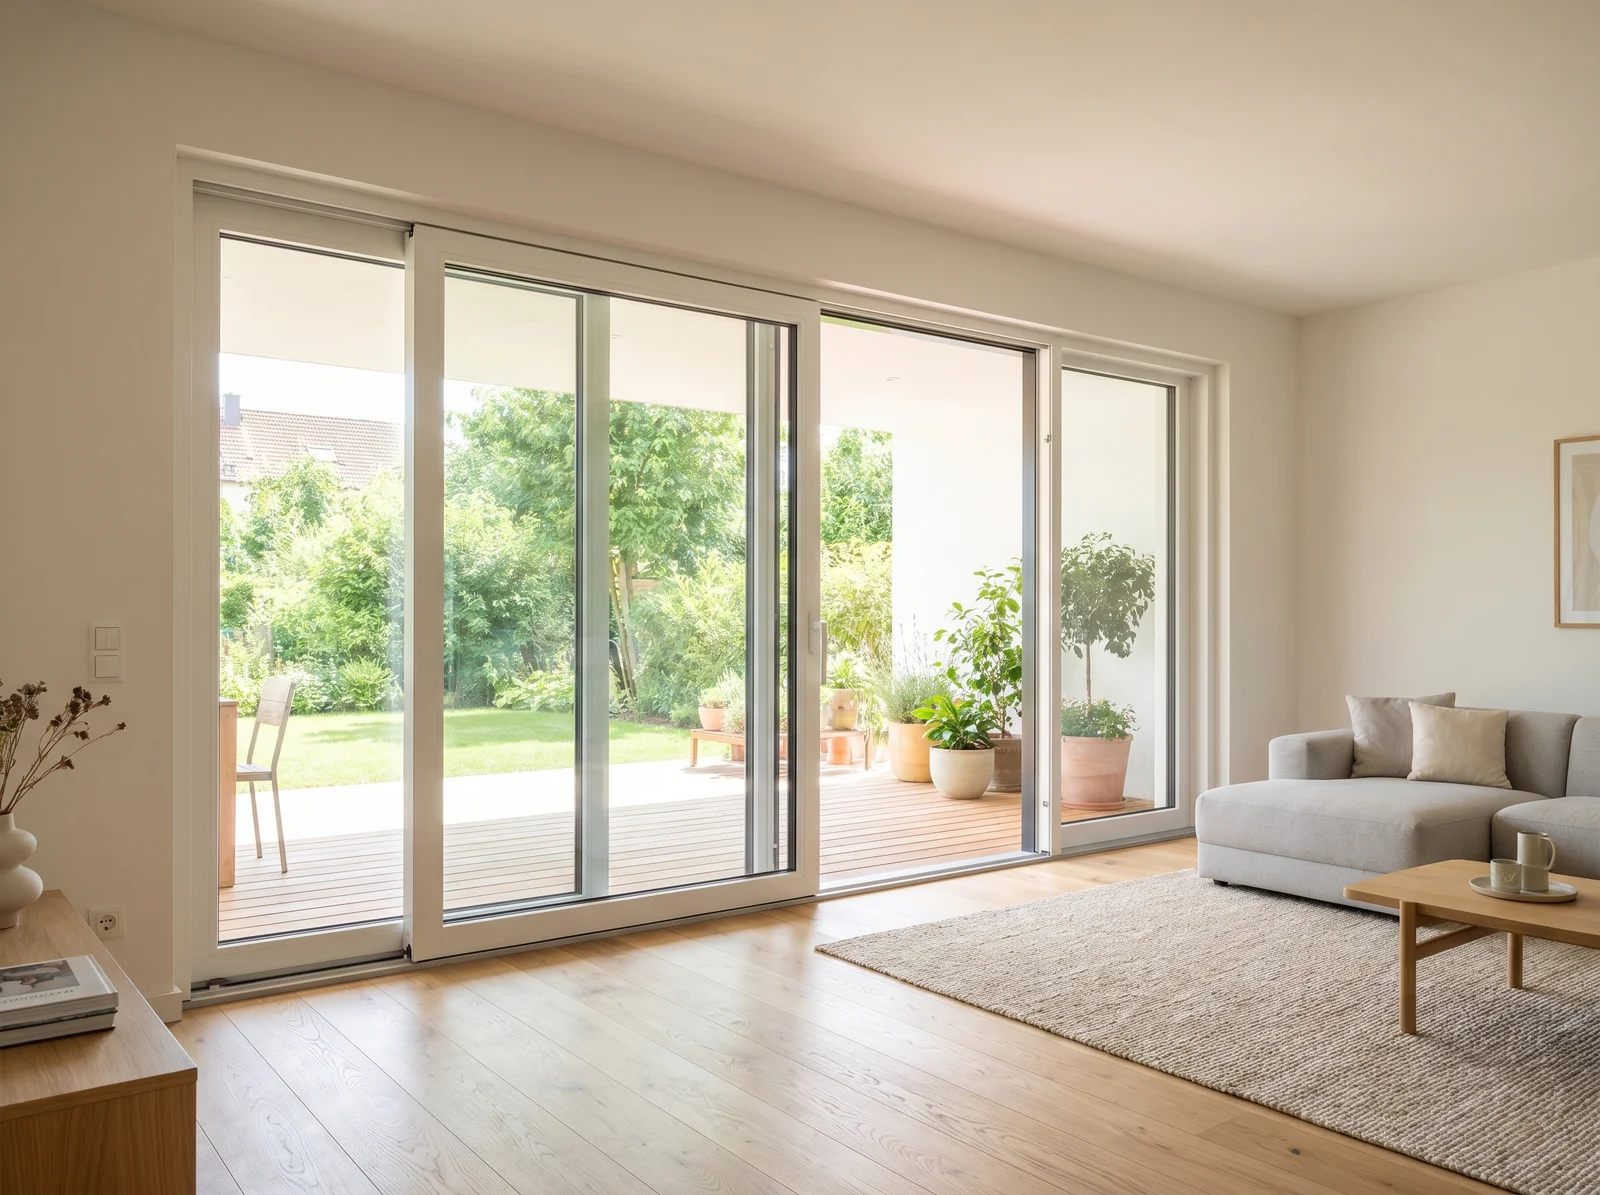
Comparison of HST and PSK patio door systems
Help with the choice

HST or PSK? Sliding patio doors

Sliding patio doors are an excellent alternative to traditional doors. Large glass surfaces allow more light into the rooms and create the impression of open space. Two systems are particularly suitable for large-format projects: HST and PSK.
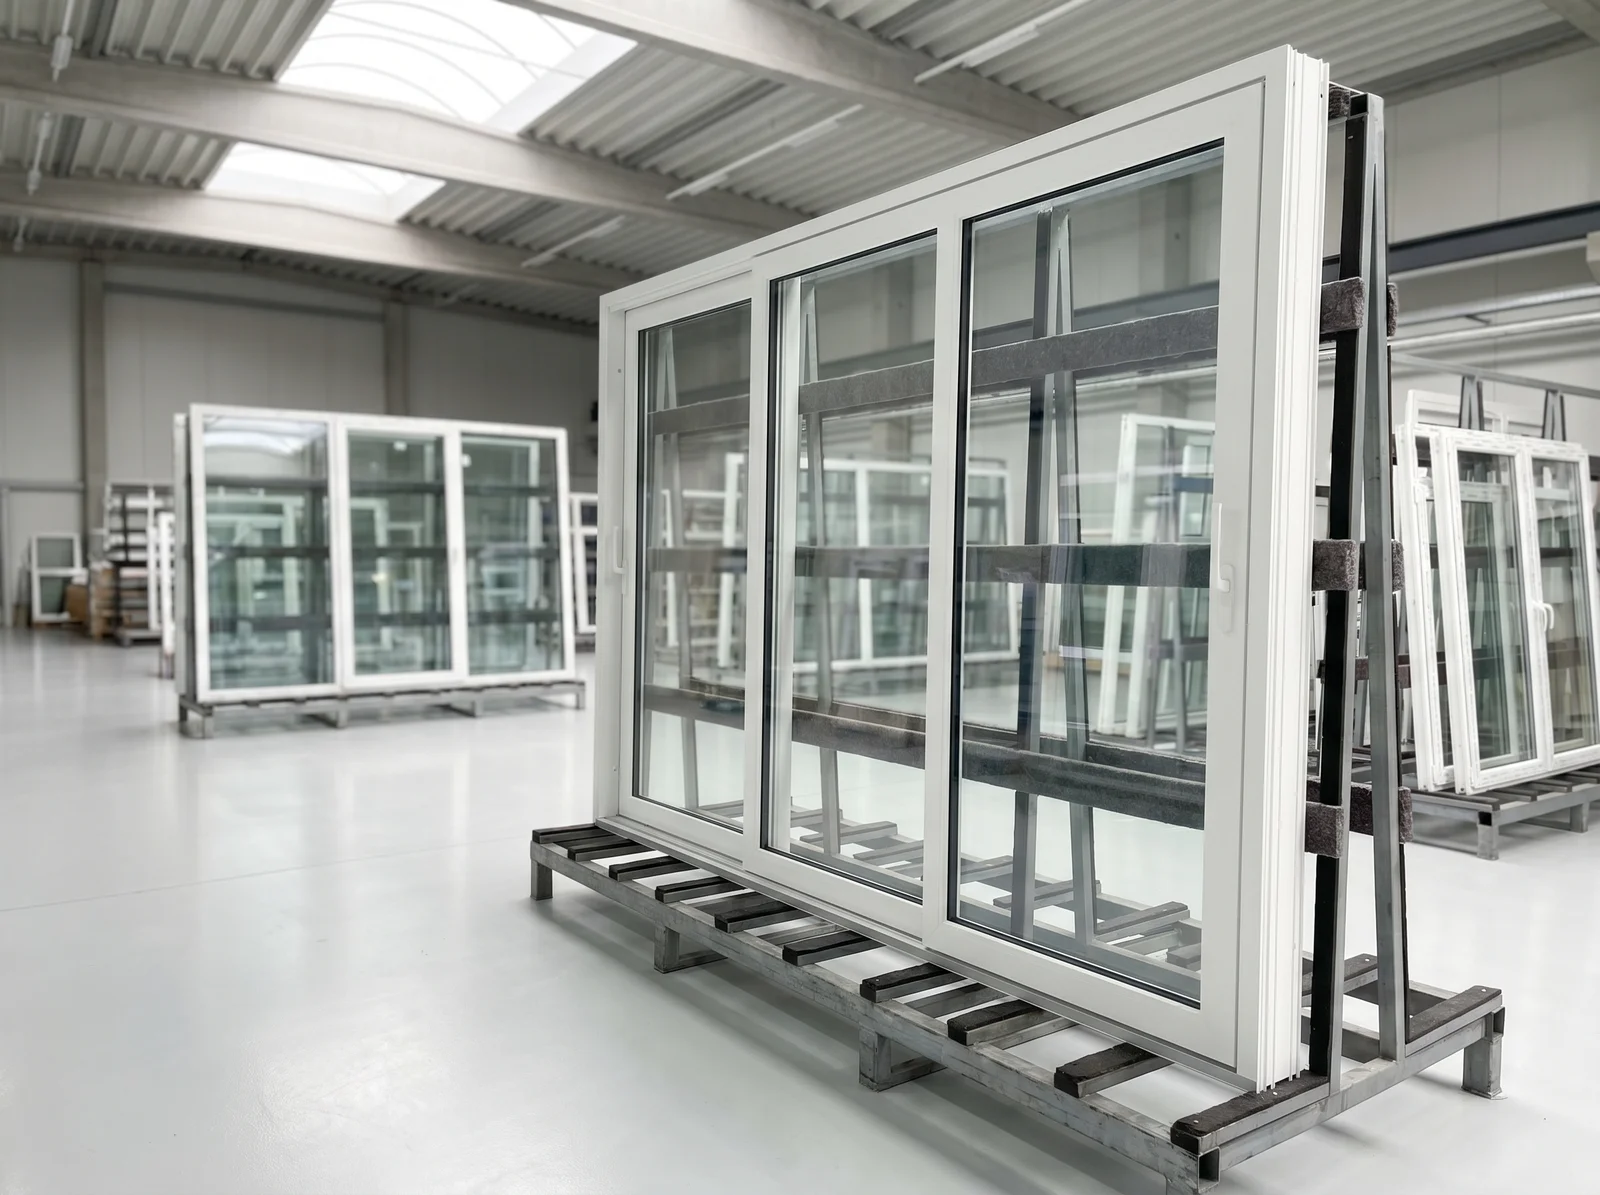
Patio doors on transport racks in the BUDVAR factory
Manufacturer

Polish patio door manufacturer

In a world where globalisation blurs borders, at BUDVAR we proudly uphold and develop the best of Polish engineering and craftsmanship. We are a Polish manufacturer with Polish capital, and our joinery embodies the quintessence of Polish quality, innovation and reliability. Choosing BUDVAR means choosing not only an outstanding product, proven on the market for over 30 years, but also supporting the Polish economy and expertise that successfully compete on the international stage.
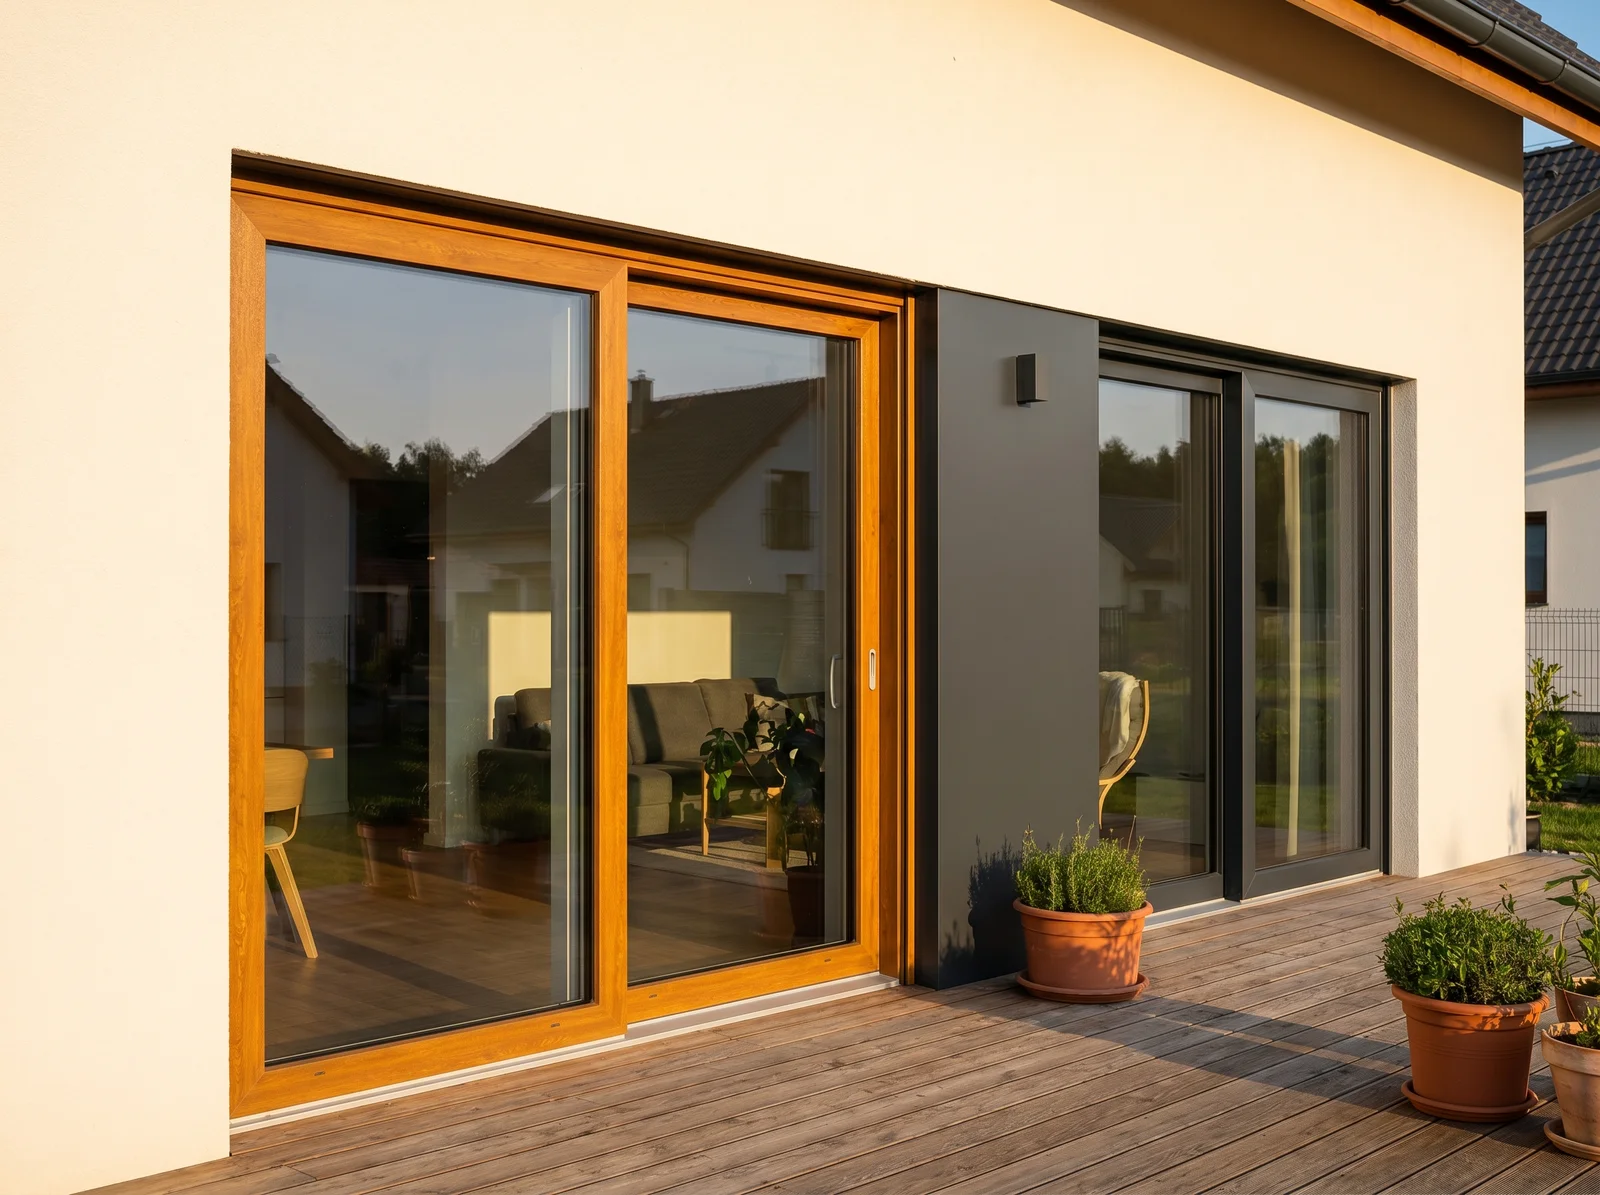
Patio doors in golden oak foil and anthracite — BUDVAR colour range
Colours

Perfectly matched to your home

Patio doors are available in a wide colour palette — from traditional warm colours that perfectly reproduce the structure of wood, to shades of white or modern grey. This guarantees consistency in the interior design and aesthetic matching with the façade.

FAQ

Frequently asked questions about patio doors

T-Slide HST are lift-and-slide doors with invisible weld seams, minimalist design and a frame depth of 182 mm. They feature a concealed upper guide rail, the option of using aluminium cladding in any RAL colour, and the Best Close System for damping the closing sash.
T-Slide HST doors support sashes weighing over 200 kg. For constructions of greater mass, an assisted gearbox is selected, which ensures comfortable operation of the patio doors even with large glazings.
Yes. The standard threshold has a height of 50 mm with the option to adjust to floor height. Additionally, a low aluminium threshold of just 24 mm in height is available, which makes passing through easier and increases user comfort.
T-Slide HST offers four opening configurations: A — 2 sections (one sliding sash), A+Fx — 3 sections (sliding sash + fixed part), C — 4 sections (two sliding sashes) and K — 3 sections (two sliding sashes). This enables flexible adaptation to any architectural project.
T-Slide HST is available in 16 colours, including wood-effect (walnut, bleached oak, honey-coloured oak, Polish pine), anthracite and classic colours. In addition, the aluminium cladding can be painted in any RAL colour.
PSK-Manu requires a gentle manual push of the sash before turning the handle. PSK-Auto operates fully automatically — simply turning the handle is enough to open or close the doors without any additional force. The Auto variant also offers larger construction options, reaching up to 4 m in width.
The PSK doors are compatible with six profile systems: T-Comfort, T-Classic, T-Classic Forte, T-Passive Plus, T-Passive Perfekt and T-Passive Energy. The dimensions of the doors, the number of chambers and seals depend on the chosen profile.
Yes, this is one of the key advantages of the PSK system. The "tilt or slide" system allows the sash to be tilted, providing controlled ventilation without fully opening the patio doors.
The PSK-Auto variant allows for the construction of structures up to 4 metres in width. The PSK-Manu variant has more limited dimensional options. The exact dimensions depend on the chosen profile system.
The PSK doors are available in 16 colours, including white, anthracite, walnut, bleached oak, honey-coloured oak, Polish pine, vintage pine and many others. Coloured doors have an aesthetic, almost invisible weld seam.
PremiLine are parallel sliding doors with particularly slim construction (frame depth 80 mm), double folding of the sash surface and quiet running on guide rails. They are intended for customers who appreciate perfect construction and original design.
Yes. PremiLine is available with a renovation frame with a fin height of 40 mm, which allows installation in existing window openings without rebuilding the frame. This is the ideal solution when replacing old patio doors.
The standard PVC threshold has a height of 61 mm. Alternatively, a low aluminium threshold of just 20 mm in height is available, which provides a comfortable passage and accessibility for people with reduced mobility.
The PremiLine profile has 3 chambers. Despite the slim construction (frame depth 80 mm, optionally tapered to 70 mm), it provides adequate thermal insulation through the precise arrangement of the chambers.
PremiLine offers three opening configurations: A (one sliding sash), C (two sliding sashes) and D (three sashes). In addition, a double-sided handle with a lock is available for enhanced security.
Skyline Therm is an aluminium sliding system with fully concealed frame profiles and a slim 25 mm mullion at the joint of the sashes. It creates a glazed effect, and the height of the construction can reach up to 4 metres, with a sash weight of up to 1200 kg.
The Galandage option allows the sliding sashes to be fully concealed within the walls of the building. When the patio doors are open, they disappear into the walls and create a fully open effect to the patio or garden without any visible construction elements.
Yes. Skyline Therm doors can be equipped with automatic control and integration with Smart Home systems. In addition, there is an innovative obstacle detection system that ensures user safety.
Skyline Therm is available in a full palette of RAL colours, wood-like lacquers (e.g. golden oak, walnut, pine) and anodised finishes (e.g. black, anthracite, white).
The Skyline Therm construction can reach a height of up to 4 metres, and the maximum weight of a single sash is up to 1200 kg. Thanks to the 190 mm frame depth, the system ensures stability even with the largest glazing.
Ocean View is an aluminium lift-and-slide door with a low threshold that creates a comfortable exit to the patio. In the open position, it does not take up space inside, and the slim mullion at the joint of the sashes ensures maximum sunlight penetration.
Yes. Ocean View doors are equipped with a low threshold that creates a smooth and comfortable exit to the balcony, patio or garden. Thanks to this, in summer the building forms a unified whole with its surroundings.
Ocean View is available in a full palette of RAL colours, wood-like lacquers (e.g. golden oak, walnut, pine) and anodised finishes (e.g. black, anthracite, white).
Yes. The Ocean View system allows the creation of large patio windows. The slim mullion at the joint of the sashes lends interiors a sense of lightness and fills them with plenty of natural light.
The Ocean View aluminium patio doors are extremely durable — they do not deform or corrode. It is an elegant solution for many years, resistant to external factors.
Modern Slide is a lightweight and functional sliding system that allows the creation of 2, 3 and 4-track constructions. The frame depth from 73 mm provides a slim design, and the Galandage option allows the sashes to be concealed within the walls of the building.
The maximum sash width depends on the configuration: 4000 mm for 2-sash, 5500 mm for 3-sash and 6000 mm for 4-sash constructions. The maximum sash weight is 160 kg.
The Galandage option in the Modern Slide system allows the sliding sashes to be fully concealed within the walls of the building, creating the feeling of unlimited space expansion and a fully open effect to the patio.
Yes. The threshold of the Modern Slide doors can be recessed into the floor, ensuring a smooth and threshold-free transition between the interior and the patio.
Modern Slide is available in colours from the RAL palette in 3 finish options: matt, structured and glossy. Additionally, wood-like lacquers (golden oak, pine, walnut) and anodised finishes are available.

Let’s find the patio doors for your home

Contact our adviser — free quote, system selection and measurement in one place.