
How to Choose Windows for Your Home: Decisive Parameters
Justyna Osińska, 21 August 2026, 15 min read
A thermal transmittance Uw below 0.9 W/m²K is now a common reference point for new-build performance, but this number alone doesn't tell the whole story. We explain the difference between Uw, Ug, and Uf, demonstrate how to select fenestration separately for each façade, and highlight five costly mistakes.
Contents
- Which windows to choose for your home: based on the building's purpose, not the catalogue
- Technical parameters: Uw, Ug, Uf, and why confusing them is costly
- Acoustic insulation Rw: a parameter that returns after moving in
- PVC or aluminium: what determines the choice of material
- Size and placement: regulations set only the lower limit
- Security and durability: RC classes and what wears out first
- Installation and warm installation: where most parameters are lost
- Ventilation: the price for airtightness that no one warns about
- What to pay attention to when choosing windows: a checklist before signing the contract
- Five mistakes that cost the most
- Frequently asked questions
For a new single-family building, a good reference point is a thermal transmittance Uw of around 0.9 W/m²K for façade windows. For the investor, this means one thing: a window that was considered good a decade ago will not meet today's expectations under UK Building Regulations (Approved Document L) or the equivalent Irish Technical Guidance Documents. The number in the table is just the beginning of the conversation. The catalogue parameter and the actual airtightness of the wall after installation can differ significantly. That's where money disappears.
- Uw 0.9 W/(m²K) is the minimum for a new façade, while a reasonable target for selecting windows for a home is now 0.75–0.85 W/(m²K).
- Always compare the Uw of the entire product from the manufacturer's declaration, never just the Ug of the glazing.
- Select parameters separately for each façade: the south side needs solar protection, while the street-facing side requires higher Rw.
- Plan ventilation together with windows. Airtight joinery without air inlets leads to condensation on the glazing.
Which windows to choose for your home: based on the building's purpose, not the catalogue
The most common mistake is made at the very beginning. The investor opens a price list, compares prices per unit, and only then considers what kind of house they are actually building. The order should be reversed. A traditional, energy-efficient, and passive house each have different requirements for joinery and different operational budgets spread over the next thirty years.
A house built to a standard regulatory baseline is enclosed with windows having a Uw of about 0.9 W/m²K. The energy-efficient standard begins where the regulation ends, with values dropping below 0.8 W/m²K. For a passive building, Uw ≤ 0.8 W/m²K is considered the entry threshold, not the achievement. The difference between these levels seems cosmetic.
It is not.
Newer industry guides increasingly recommend not aiming for the minimum but for the range of 0.75-0.85 W/m²K. The reason is simple. Windows are replaced once every several, sometimes several dozen years, and technical requirements for buildings have only been moving in one direction for decades. Buying joinery exactly in line with the current baseline is designing a building that will age faster than its mortgage.
Think in terms of life cycle cost, not purchase price.
This principle sounds like a cliché until you calculate it in concrete terms. A window cheaper by a few hundred pounds but worse by 0.2 W/m²K will return that savings with interest in bills over twenty heating seasons, and in the meantime, will more often require adjustment and gasket replacement. A window selection guide that starts with price usually leads to a purchase regretted with the first winter bill.
Technical parameters: Uw, Ug, Uf, and why confusing them is costly
Three abbreviations, three completely different things. Uw is the thermal transmittance of the entire window, including the frame, glazing, spacer bar, and thermal bridges at the junction of these elements. Ug describes only the glazing unit. Uf concerns the frame and sash profile itself. A salesperson who presents Ug as a window parameter either does not know what they are talking about or hopes the client will not ask.
The difference can be significant. A triple-glazed unit mounted in an average profile with a cold spacer bar will result in a window with a Uw noticeably worse than suggested by the glazing alone. A warm spacer bar, which is a perimeter insert made of low-conductivity material instead of classic aluminium, improves both Uw and the surface temperature of the glass at the edge. This is where condensation most often occurs.
How to check it? Simple. Demand a declaration of performance for a specific model and specific reference size, not a leaflet with the best value from the entire product family. Standards refer to the complete product, so comparing one manufacturer's glazing with another's entire window is like comparing an engine with a car.
In BUDVAR's offer, this range is clearly visible. T-Classic achieves Uw 0.84 W/m²K with sound insulation (Rw) of 42 dB and security class up to RC2. T-Perfekt goes down to Uw 0.69 W/m²K, built around triple low-e glazing units for improved thermal performance. At the top of this range is T-Energy with Uw 0.57 W/m²K, sound insulation (Rw) of 46 dB, and security class available up to RC2. The same product group, yet the parameter spread is like between two different building standards.
Uw is not the only number on the card. Resistance to wind load, water tightness, and air permeability determine whether water stays outside during a storm with rain. For large glazing and houses on open terrain, these classes can be more important than the second decimal place in Uw. Few talk about this at the offering stage.
Acoustic insulation Rw: a parameter that returns after moving in
Thermal performance has the convenient feature of being visible on the bill. Noise is different. It is only considered when a bus drives through the bedroom on the first night. The Rw index describes the sound insulation of a window in decibels, and the higher it is, the quieter the interior. On the market, a level of around 36 dB Rw is treated as a decent reference point for a window with good thermal parameters.
Where does the difference in sound insulation come from? From the asymmetry of the unit and the thickness of the glass. Two panes of the same thickness resonate together and transmit sound more easily than a set where one pane is thicker and the other laminated with an acoustic film. Therefore, a window with excellent Uw does not necessarily have to be a quiet window, and a very quiet window can have slightly worse thermal performance. These are two independent optimisation paths.
The practical conclusion is that acoustics are ordered pointwise. A bedroom facing the street and an office on the neighbour's side require a different unit than a kitchen window facing your own garden. Among BUDVAR's PVC windows, T-Comfort achieves 45 dB Rw with Uw 0.84 W/m²K, providing a sensible compromise for a house on a busy road. Paying for such a unit in every opening in the building does not make sense.
Silence costs, but not everywhere the same.
PVC or aluminium: what determines the choice of material
The frame material should result from the building's function and the size of the glazing, not from what currently looks fashionable on a render. Modern PVC windows easily drop below Uw 1.0 W/m²K, and in versions with triple-glazed units, below 0.8 W/m²K. For a typical single-family home with standard-sized openings, this is a solution with the best parameter-to-price ratio and practically maintenance-free apart from cleaning and periodic hardware lubrication.
Aluminium comes into play where PVC starts to have geometry problems. Large panes, narrow frames, tall sashes, dark colours on a heavily sunlit façade. An aluminium profile with a thermal break is stiffer, allowing for constructions that in PVC would require thicker reinforcements and wider profiles that reduce light. MB-79N achieves Uw 0.8 W/m²K with sound insulation (Rw) of 43 dB and security class up to RC2. Ecofutural offers Uw 0.88 W/m²K, 44 dB Rw, and RC3 class.
Wooden windows and hybrid constructions also exist on the market and have their supporters, mainly in buildings with traditional architecture. However, they require cyclical maintenance of the coating, and the purchase cost is noticeably higher than for PVC with comparable parameters. For most investors building an energy-efficient house, the choice realistically boils down to two materials.
A common scenario in practice: PVC for all standard openings, aluminium for the living room glazing and entrance doors, where stiffness and appearance matter. No one requires buying the entire house in one system. Mixing makes sense as long as colours and divisions are agreed upon at the design stage, not finalised after the fact.
Check BUDVAR's offer:
Size and placement: regulations set only the lower limit
Building Regulations and guidance documents set requirements for background ventilation and minimum performance, but they do not dictate how large your windows should be beyond habitable-room lighting expectations. The market reality has gone well beyond any minimum, as glazing today is much larger than strictly necessary, partly due to fashion, partly because technology allows it.
A safe practical limit for enlarging windows on any single elevation is often considered to be around a quarter of the floor area of the room they serve. Above this level, problems begin: overheating in summer, harder-to-balance losses in winter on elevations other than the south, higher cost of the supporting structure. A living room wall entirely made of glass looks great in visualisation, but in July it can turn the interior into a greenhouse. In England, this risk is now addressed directly by Approved Document O, which sets out limits on glazing area and requires an overheating assessment for new homes with substantial glazed façades.
And here begins a problem rarely discussed when ordering windows.
Only windows facing south or slightly deviated from this direction provide more heat gains than losses over the heating season. Large glazing from the north will always be a loss, regardless of how good the joinery parameters are. Therefore, parameters are selected separately for each elevation, not purchased for the entire house according to one criterion.
Sun protection: plan it together with the window, not a year later
When deciding on large windows on a sunlit elevation, the shading method must be anticipated immediately. There are several options: external shutters, façade blinds, or even deciduous trees planted in front of the house, which provide shade in summer and allow light through in winter after shedding leaves. The earlier this decision is made, the cheaper and more aesthetically pleasing it turns out. If you plan to add external shading, check compatibility with your chosen window system with a qualified installer at the design stage.
Ideally, include this in the design. Then a shutter box can be hidden within the wall thickness, without an attached cassette spoiling the façade and a thermal bridge above the lintel. Finalising shading after construction usually means a surface-mounted solution, more expensive to install and thermally inferior.
External shading also works the other way around, as a closed shutter at night creates an additional air layer in front of the glass and improves the window's thermal balance. There is also the issue of privacy and a deterrent to burglars. Three functions in one element, the cost of which is a fraction of the glazing cost.
Security and durability: RC classes and what wears out first
The burglary resistance class, marked with the symbol RC, describes how long a window resists with a specific set of tools. RC1 is the basic level, RC2 is an optional upgrade often chosen for the ground floor of a single-family house, RC3 is a solution for demanding locations. In BUDVAR's catalogue, most PVC windows are available up to RC2 (optionally), and aluminium Ecofutural achieves RC3.
The class itself is a property of the system, not the sash. It consists of hardware with mushroom strikes, glass of appropriate construction, a handle with a lock, and, crucially, proper frame installation in the wall. An RC2 window screwed in with two plugs in the corners loses its class at the moment of installation. No one will check this until someone tries.
The durability of joinery is determined by three consumable elements: gaskets, hardware, and the drip cap. The gasket hardens and loses elasticity, the hardware becomes misaligned under the sash's weight, and the drainage in the lower frame clogs with dust and pollen. Regular maintenance and lubrication of moving parts is a task that takes a few dozen minutes per season, and the difference in lifespan can be counted in years.
Hardware deserves a separate question to the salesperson. The number of locking points, the presence of a misalignment lock, micro-ventilation, hinges with appropriate load capacity for large sashes. These are positions where it's easiest to lower the price of the offer and hardest to notice on the product photo.
Installation and warm installation: where most parameters are lost
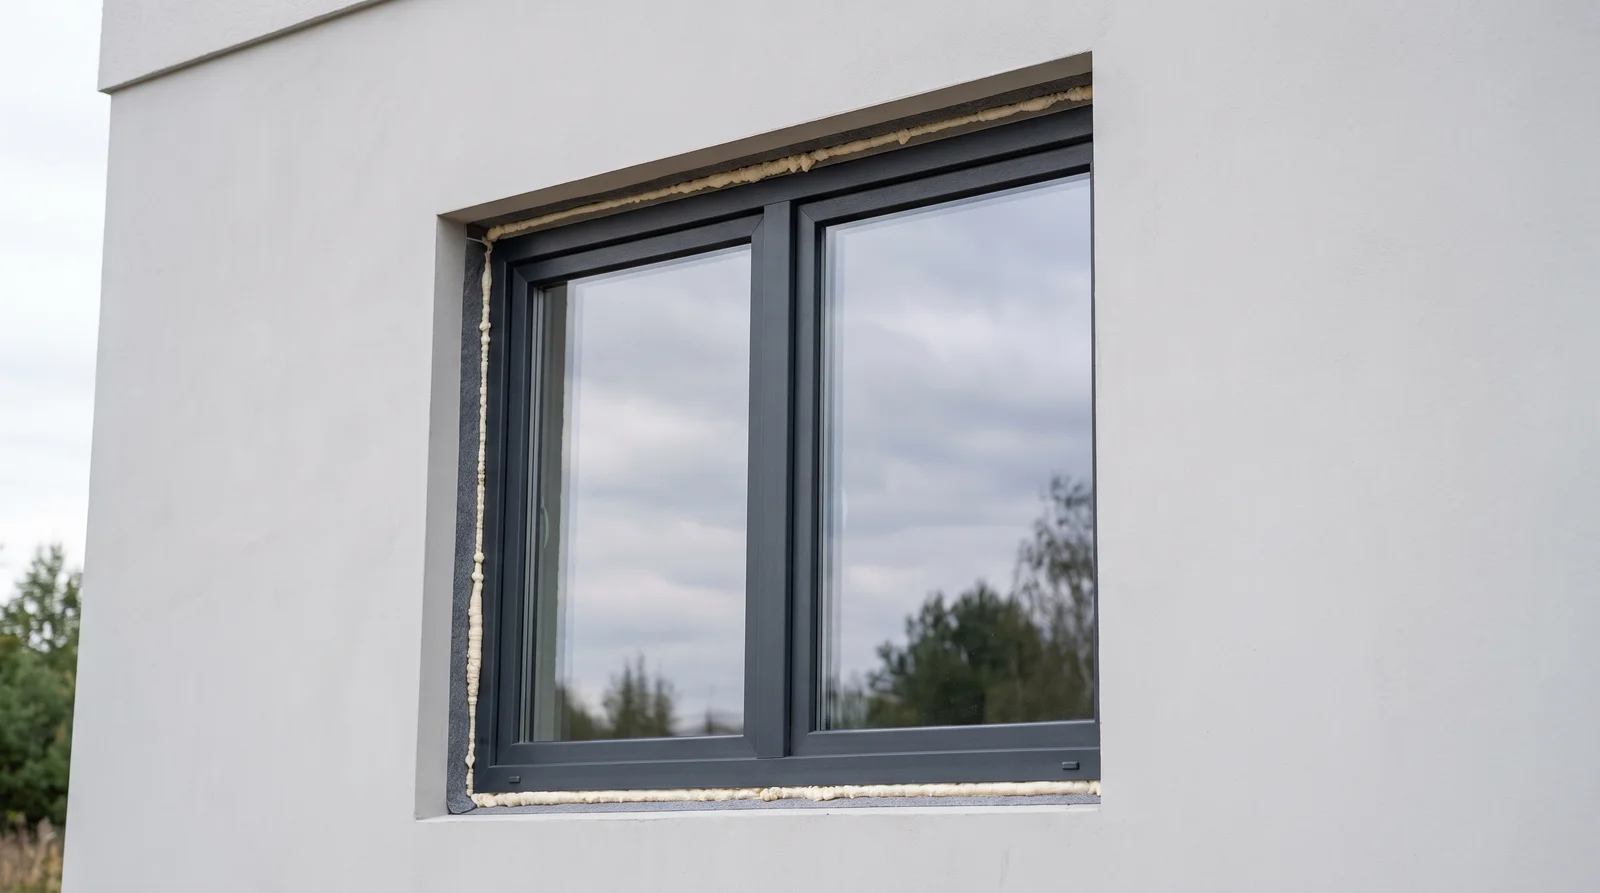
Window, glazing, profile, hardware, and installation form one system. You can buy joinery with Uw 0.69 W/m²K and after installation have a partition in the wall with real properties a class worse because the installation foam was filled unevenly and the gap was not protected against moisture from both sides. Foam is not a sealant. It is an insulation that needs to be covered.
Warm layered installation involves closing the gap between the frame and the wall with three layers: vapour-tight from the interior side, insulating in the middle, and vapour-permeable, water-resistant from the outside. This way, moisture from the room does not penetrate the foam, and any that appears from the façade side can evaporate. The effect is measurable in the surface temperature of the reveal in winter.
A separate issue is installation in the insulation layer, used with double-layer walls. The frame is then moved beyond the wall face, on special consoles, so the thermal bridge around the window practically disappears. A more expensive solution, requiring preparation at the design stage, but sensible in energy-efficient buildings. Cutting the budget at this stage buys a condensation problem for many years.
Saving on installation is the worst possible saving in the entire process.
Also agree with the contractor who is responsible for the measurement. A few millimetres difference can mean the window won't fit the opening, and corrections on-site cost time and money.
Ventilation: the price for airtightness that no one warns about
Modern joinery is airtight. This is an advantage from the perspective of bills and a disadvantage from the perspective of air exchange if the building has no other source of air supply. Old, leaky windows ventilated the house involuntarily, through leaks in the rebate and around the frame. New ones do not, and that's a good thing, but someone must take on this function.
The symptoms of lack of air supply are recognisable. Condensation on the glass on cool mornings, damp corners near windows, stuffy air in the bedroom in the morning, in extreme cases, mould in places with the lowest surface temperature. Owners usually blame the windows, although the problem lies in the air balance of the entire building.
There are two solutions. Trickle vents in the frame or wall for background ventilation, or mechanical ventilation with heat recovery, which also recovers energy from the removed air. The decision should be made together with the choice of windows, not after the first winter. Airtight joinery without working ventilation is an investment that reduces comfort despite excellent parameters in the technical sheet.
What to pay attention to when choosing windows: a checklist before signing the contract
Before the offer turns into an order, go through specific points. Not all are obvious, and each can affect how the joinery behaves after five years of use.
- Uw of the entire window from the manufacturer's declaration, not the Ug of the glazing and not the Uf of the profile. Ask for the reference size for which the value is given.
- Type of spacer bar in the unit. A warm spacer raises the edge temperature of the glass and limits condensation.
- Rw separately for windows on the noise side. There is no point in paying for an acoustic package in every opening.
- RC class for the ground floor and all windows accessible from ground level, terrace, or garage roof.
- Sealing classes: resistance to wind load, water tightness, air permeability. Especially for large glazing.
- Scope of installation in the offer: does it include functional tapes, reveal finishing, sills, disposal of old joinery.
- CE/UKCA marking and full documentation for the specific model. Without this, problems may arise during Building Control inspection or when applying for retrofit funding.
- Warranty conditions separately for the profile, glazing, hardware, and installation. These are usually four different periods.
Additionally, one thing that is often forgotten: the exposure of each window. Write down the elevations and assign priorities to them. The south is for sun protection and a well-thought-out solar energy transmittance coefficient, the north is for maximum thermal performance, the street side is for acoustics, the ground floor is for security.
Energy-efficient windows for a house do not mean one product repeated twenty times. They mean a set tailored to the specific building, its orientation, and how the residents use it. A manufacturer who comes for measurement and only asks about dimensions is doing half the job.
Five mistakes that cost the most
First: evaluating a window solely by Uw. Thermal performance is important, but water and wind tightness, acoustics, and burglary resistance equally determine daily comfort. A window with phenomenal Uw and poor water tightness class during a storm with rain will make itself known with a puddle under the sill.
Second: comparing glazing with the entire window. A low Ug figure sounds better than a Uw of, say, 0.84 W/m²K, but these numbers describe completely different things. Standards refer to the complete product, and only at this level does offer comparison make any sense.
Third: cutting installation costs. The real airtightness of the partition and the durability of the hardware depend on the quality of installation as much as on the product class. A team that reduces the price by one-third subtracts that difference somewhere, usually on functional tapes and time spent on adjustment.
Fourth: ignoring ventilation with airtight joinery. The effects appear only after the first heating season and are then more expensive to fix than trickle vents ordered with the windows.
Fifth: one universal parameter for the entire house. Choosing joinery without considering exposure, room functions, and operational budget leads to a situation where you pay for acoustics where it's not needed and save where it's essential.
Window prices depend on size, profile, glazing unit, hardware, colour, accessories, and installation scope. Therefore, comparing only unit prices without a full specification alongside leads astray more often than any other purchasing habit. Take three offers, reduce them to the same set of parameters, and only then look at the amount at the bottom of the page. Then the differences start to tell the truth.
Frequently asked questions
Related articles


