
Ecofutural
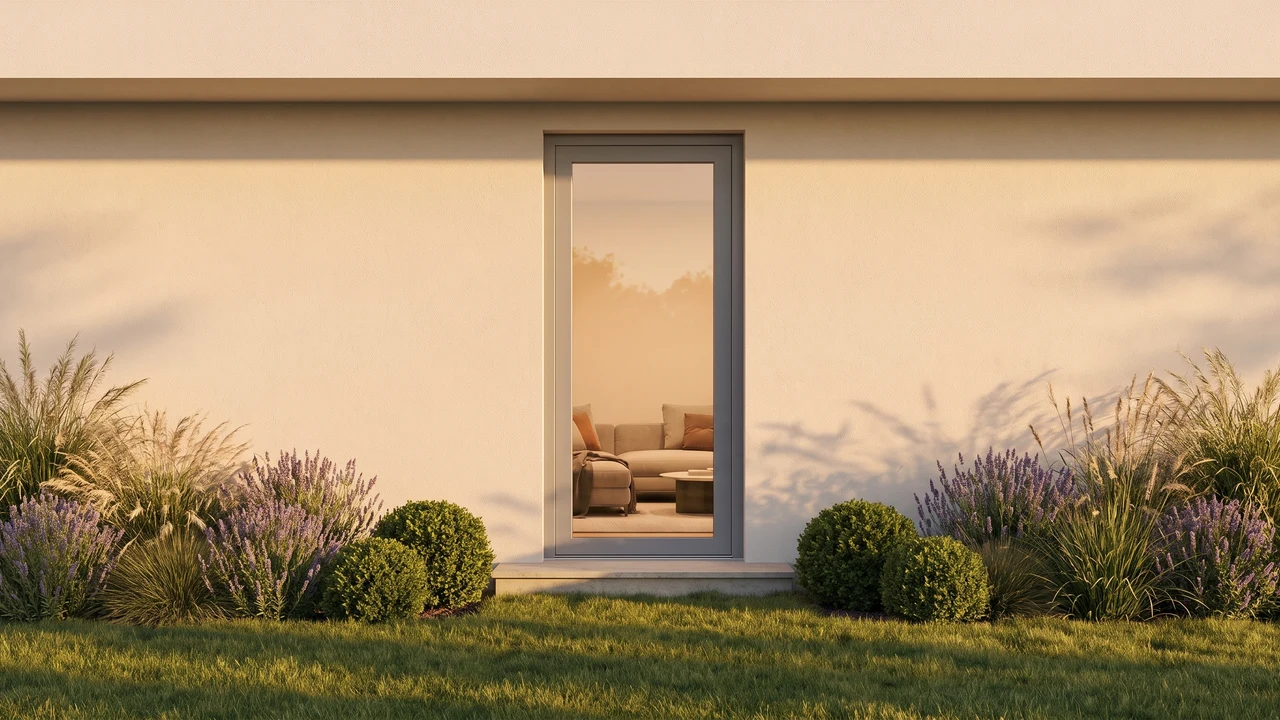
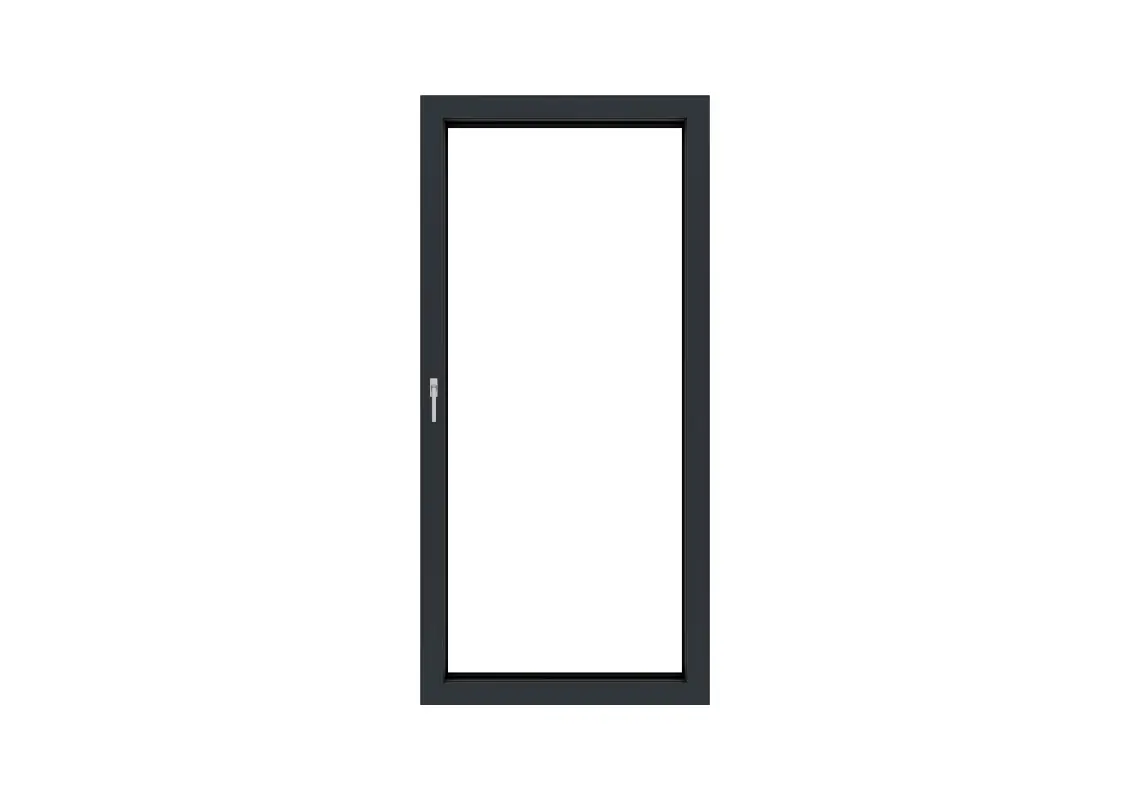
Ecofutural balcony doors with Monoblock frame — installation in the building insulation layer. Eliminates thermal bridges and the need for plastering.
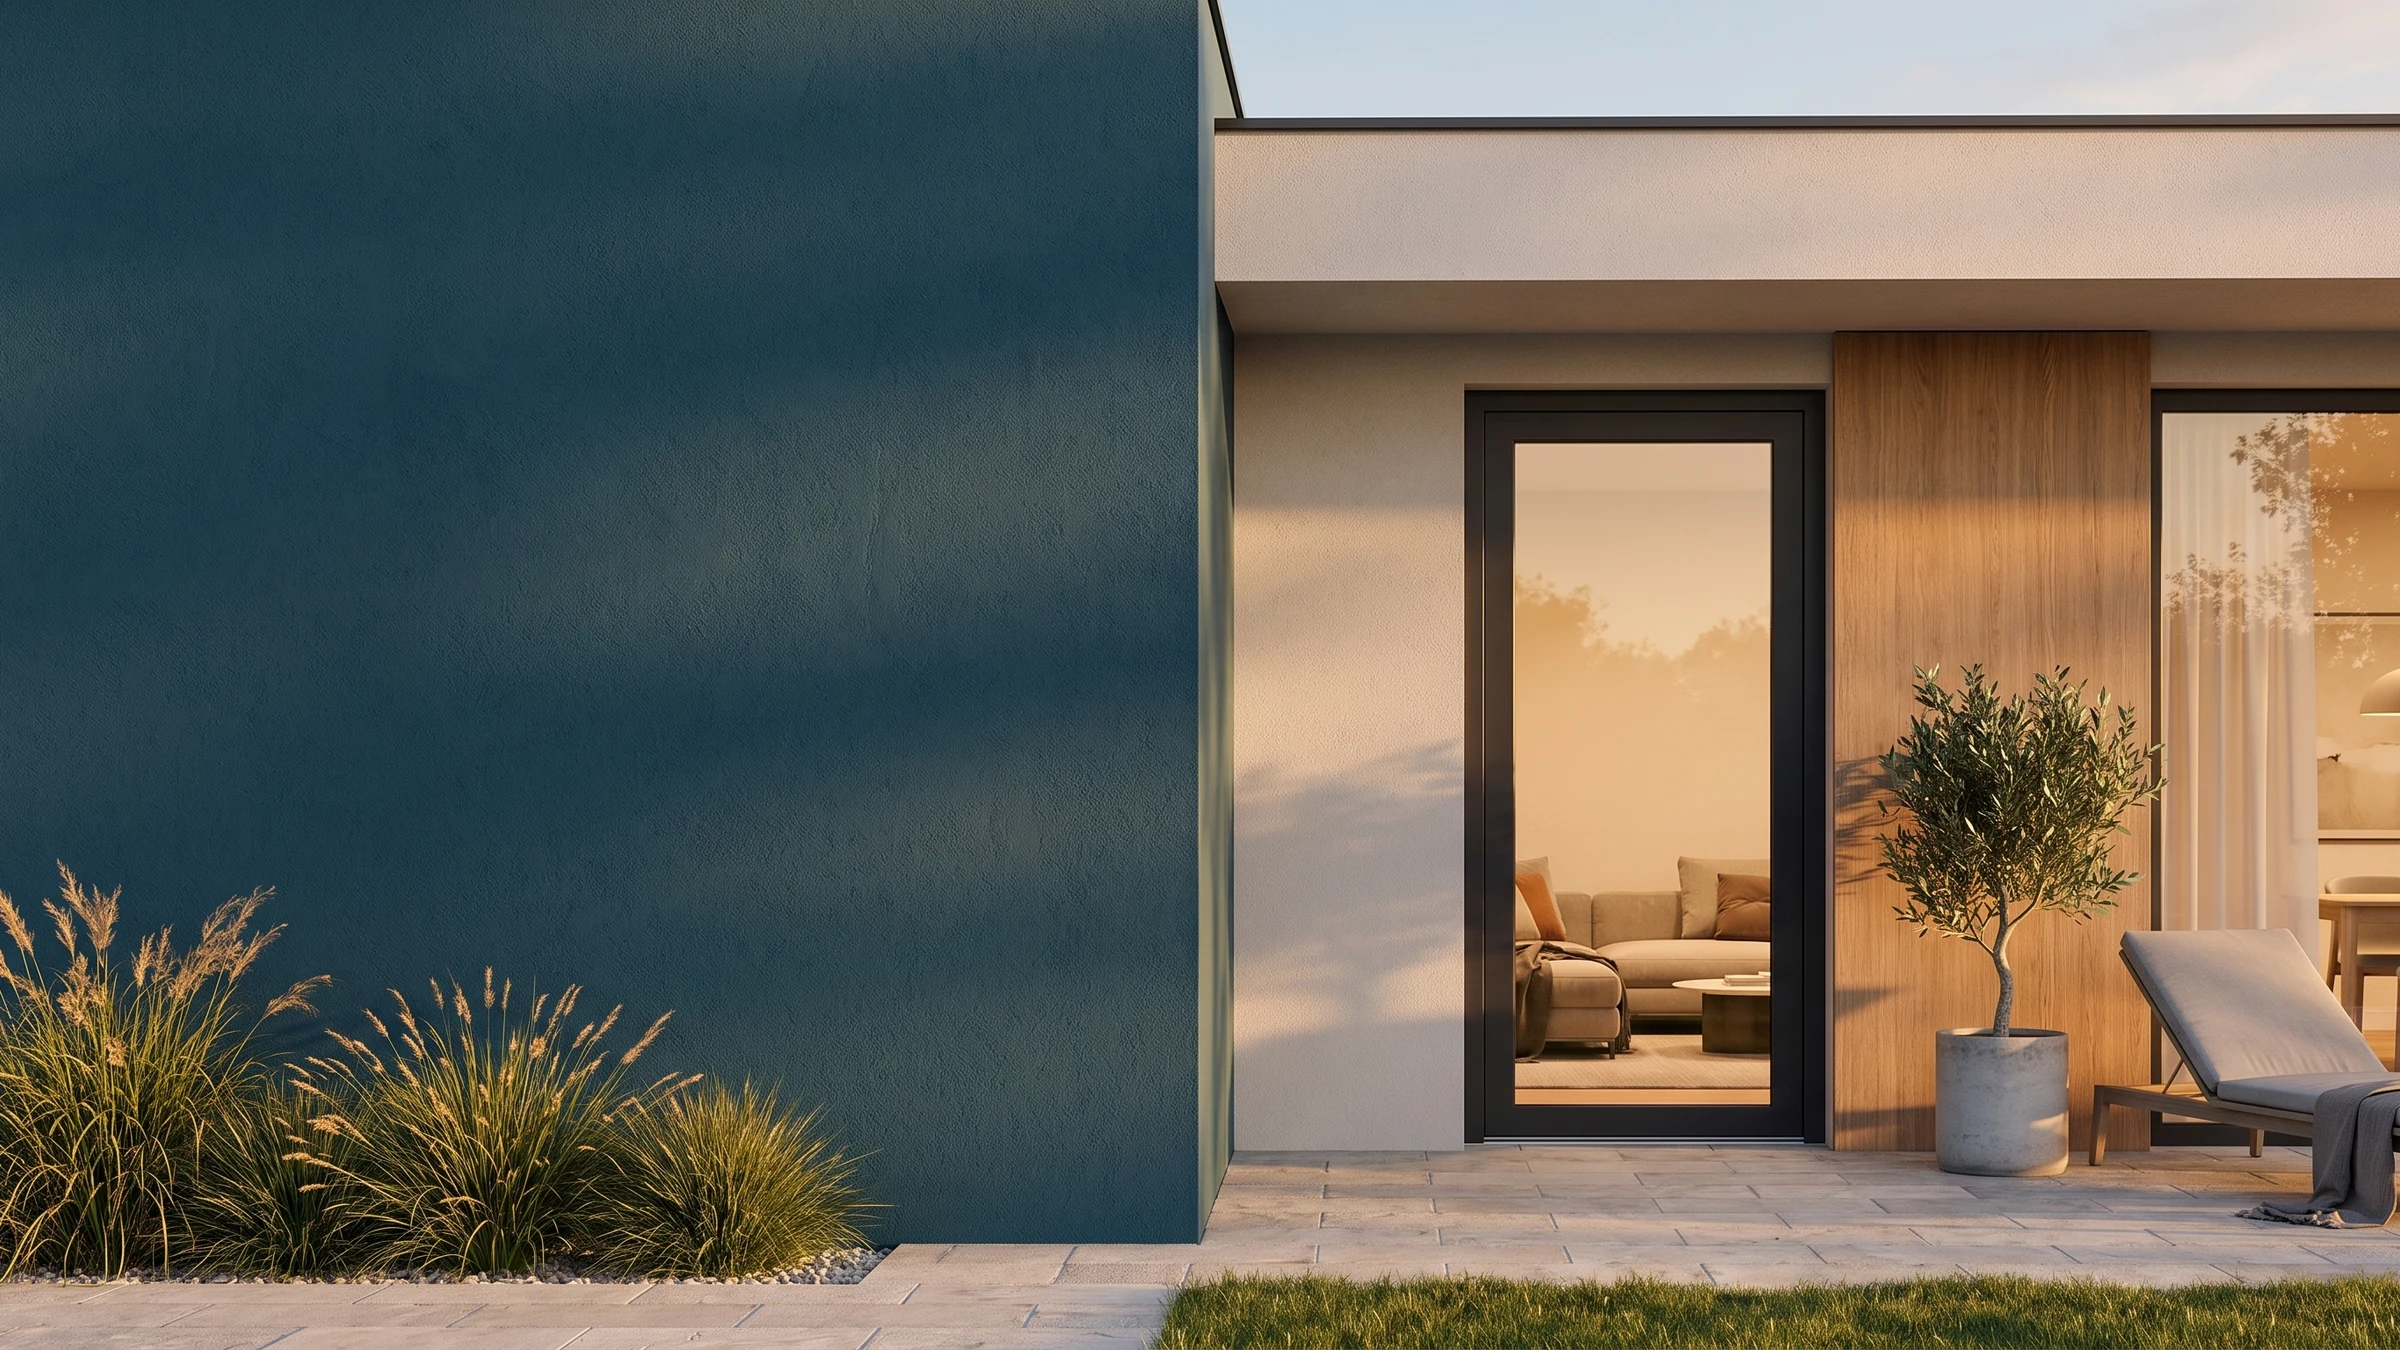
Ecofutural balcony doors with Monoblock frame — installation in the building insulation layer. Eliminates thermal bridges and the need for plastering.
Aluminium precision for your balcony.
The Ecofutural Monoblock balcony doors with a frame installed in the insulation layer of the building. The Monoblock frame is available in 4 variants (100, 120, 140, 160 mm) and adapts to the insulation thickness. Eliminates thermal bridges and the need for plaster cladding around the doors.
Where it excels
Ecofutural.
Energy-efficient houses
Installation in the insulation layer eliminates thermal bridges
New buildings
Ideal for new investments with thick insulation
Clean aesthetics
Elimination of the need for plastering around the doors
Passive construction
Maximum prevention of heat loss
Engineering
that opens up the space.
2-chamber glazing, balcony 1000×2100 mm
Monoblock frame — installation in the insulation layer
Compact construction
Installation in the insulation layer
The full specification.
Available colours
Powder coating in the full RAL palette, wood-effect finishes and anodised tones — with decades of colour stability. Pick a colour and see the door come to life.
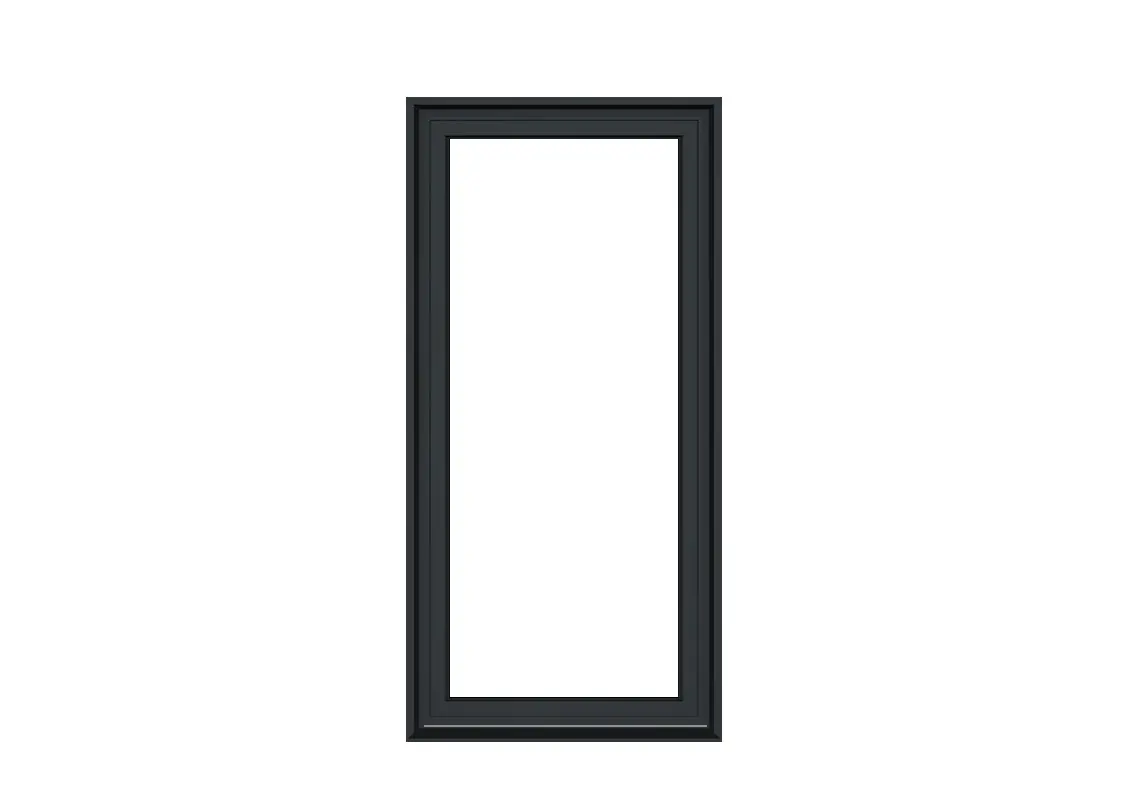
The colour swatches and product visualisations shown above do not fully reflect the actual colours or the real material structure — they are intended only as an indicative visual reference of the final result.
Compare aluminium balcony doors
BUDVAR aluminium balcony door systems — on Aluprof and Aliplast profiles. Remove any models you don't want to compare — bring them back from the bar below.Scroll to see them all.
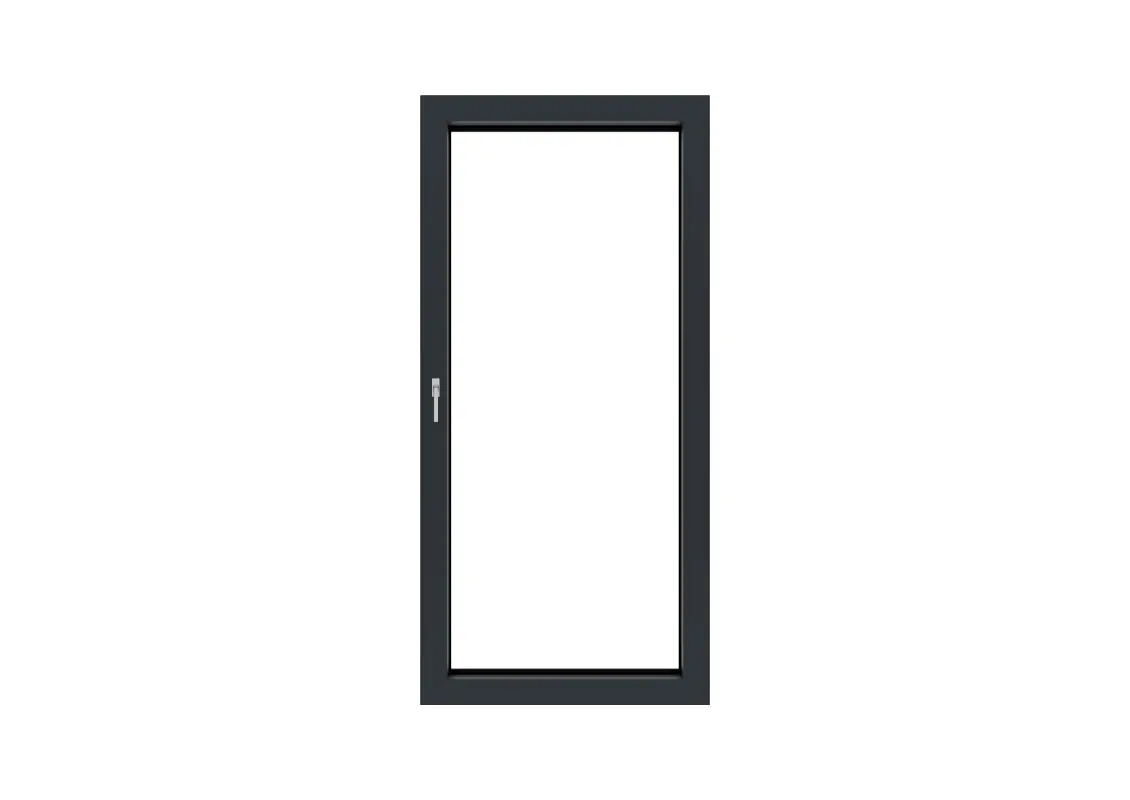
Indicative values — they depend on the configuration and the chosen profile system.
Choose the right frame for your situation
The same aluminium system in different frames — new installation, no-demolition renovation and monoblock mounting.
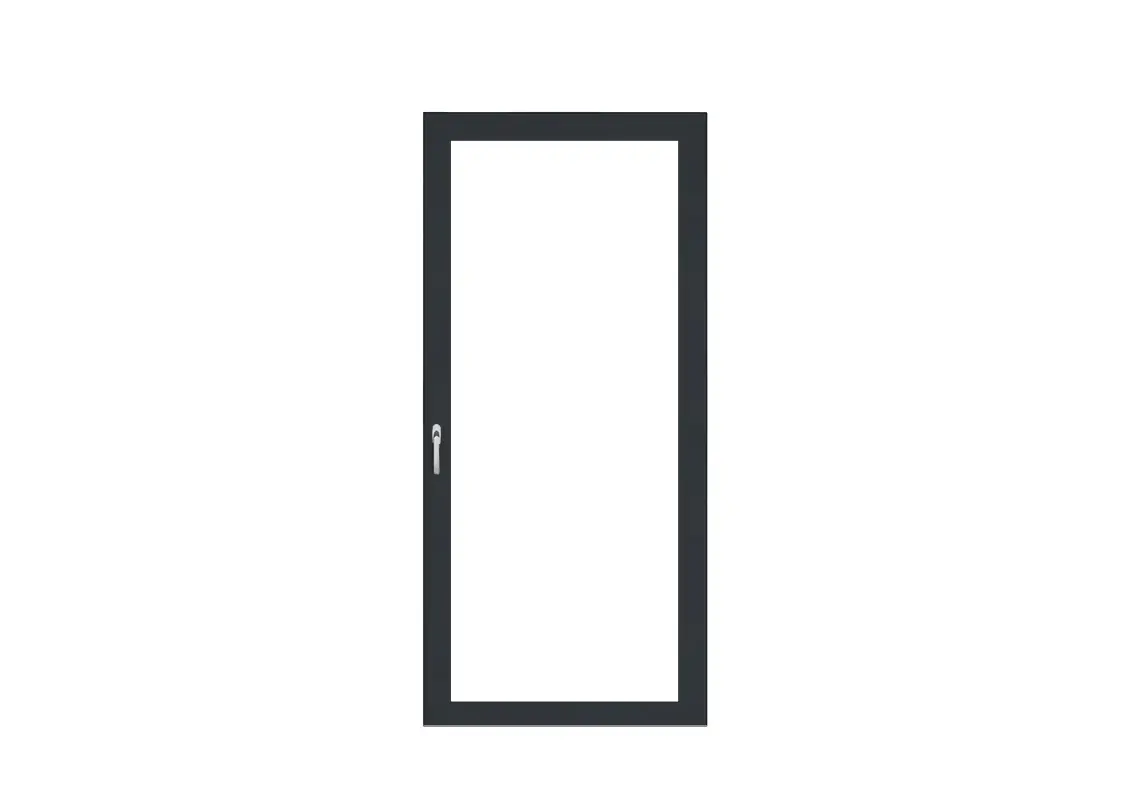
Aluminium balcony doors Aliplast Ecofutural — quality at a good price. Profile with thermal break, wide selection of frames and a low aluminium threshold.
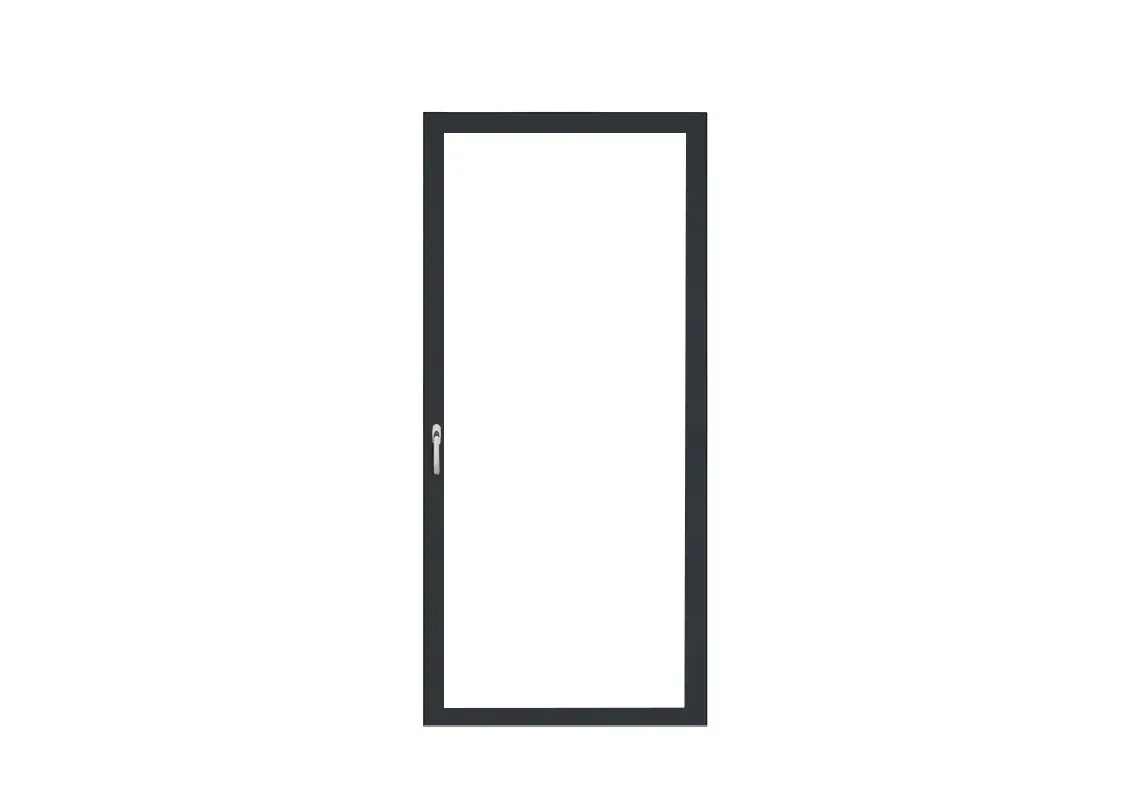
Renovation balcony doors Ecofutural — installation onto old wooden frames without removing them. Ideal for the modernisation of historic buildings.
Ecofutural balcony doors with Monoblock frame — installation in the building insulation layer. Eliminates thermal bridges and the need for plastering.
Download the catalogue BUDVAR Ecofutural
Full technical specification, available colours, opening configurations and parameters — all in a single PDF document ready to download.
Request a free quote
Leave your details and our advisor will prepare an offer tailored to your project and get back to you.
Ready for Ecofutural in your home?
Get in touch with our adviser — we'll prepare a tailored quote for your project.