
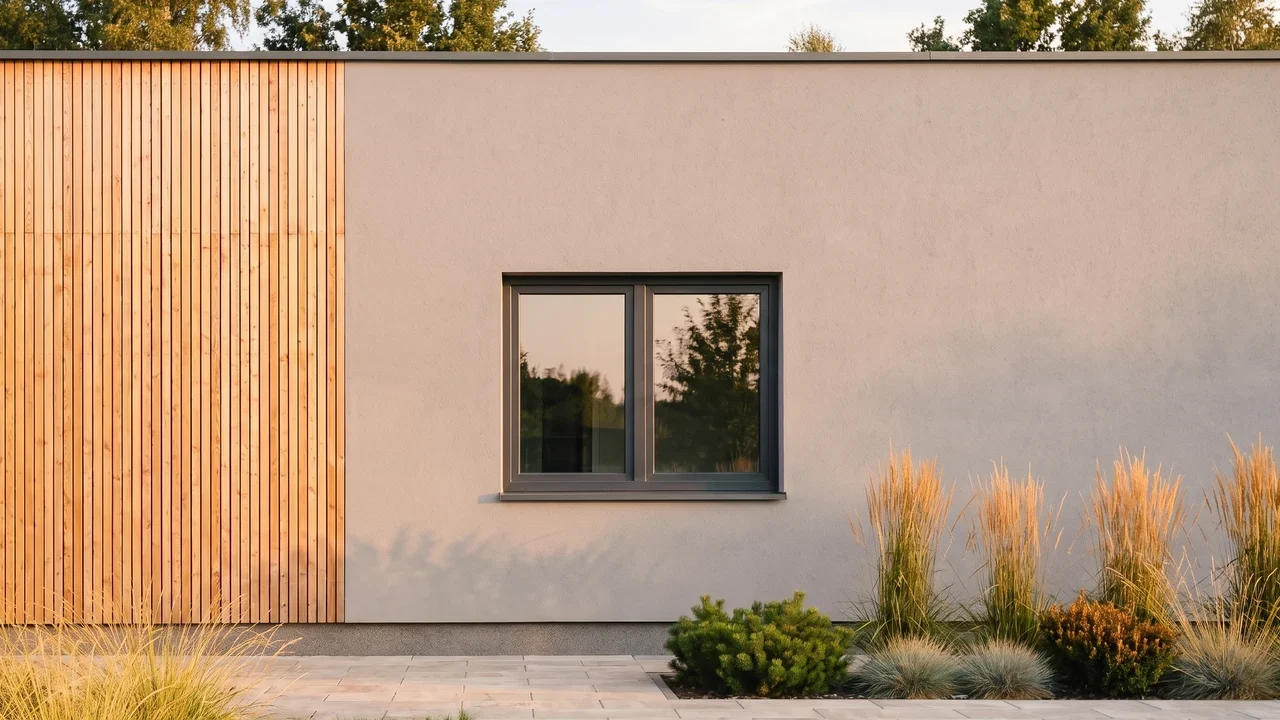
T-ComfortMono
The monoblock frame is a profile designed for fitting the window within the insulation layer. Its wider construction lets the window match the thickness of the insulation and cover it neatly, with no extra finishing work.

The monoblock frame is a profile designed for fitting the window within the insulation layer. Its wider construction lets the window match the thickness of the insulation and cover it neatly, with no extra finishing work.
Energy-efficient windows compliant with WT 2021
WT 2021 requirement: the same high insulation standards also apply to windows being replaced in existing buildings if the owner intends to take advantage of funding programmes such as “Czyste Powietrze” (Clean Air).
For those seeking proven solutions that fit perfectly within the standards of WT 2021 and the programme “Czyste Powietrze” (Clean Air), we have created the BUDVAR T-Comfort Mono window range in an energy-efficient specification, ready for fitting within the insulation layer in new builds and thermal upgrades.
See what’s inside.
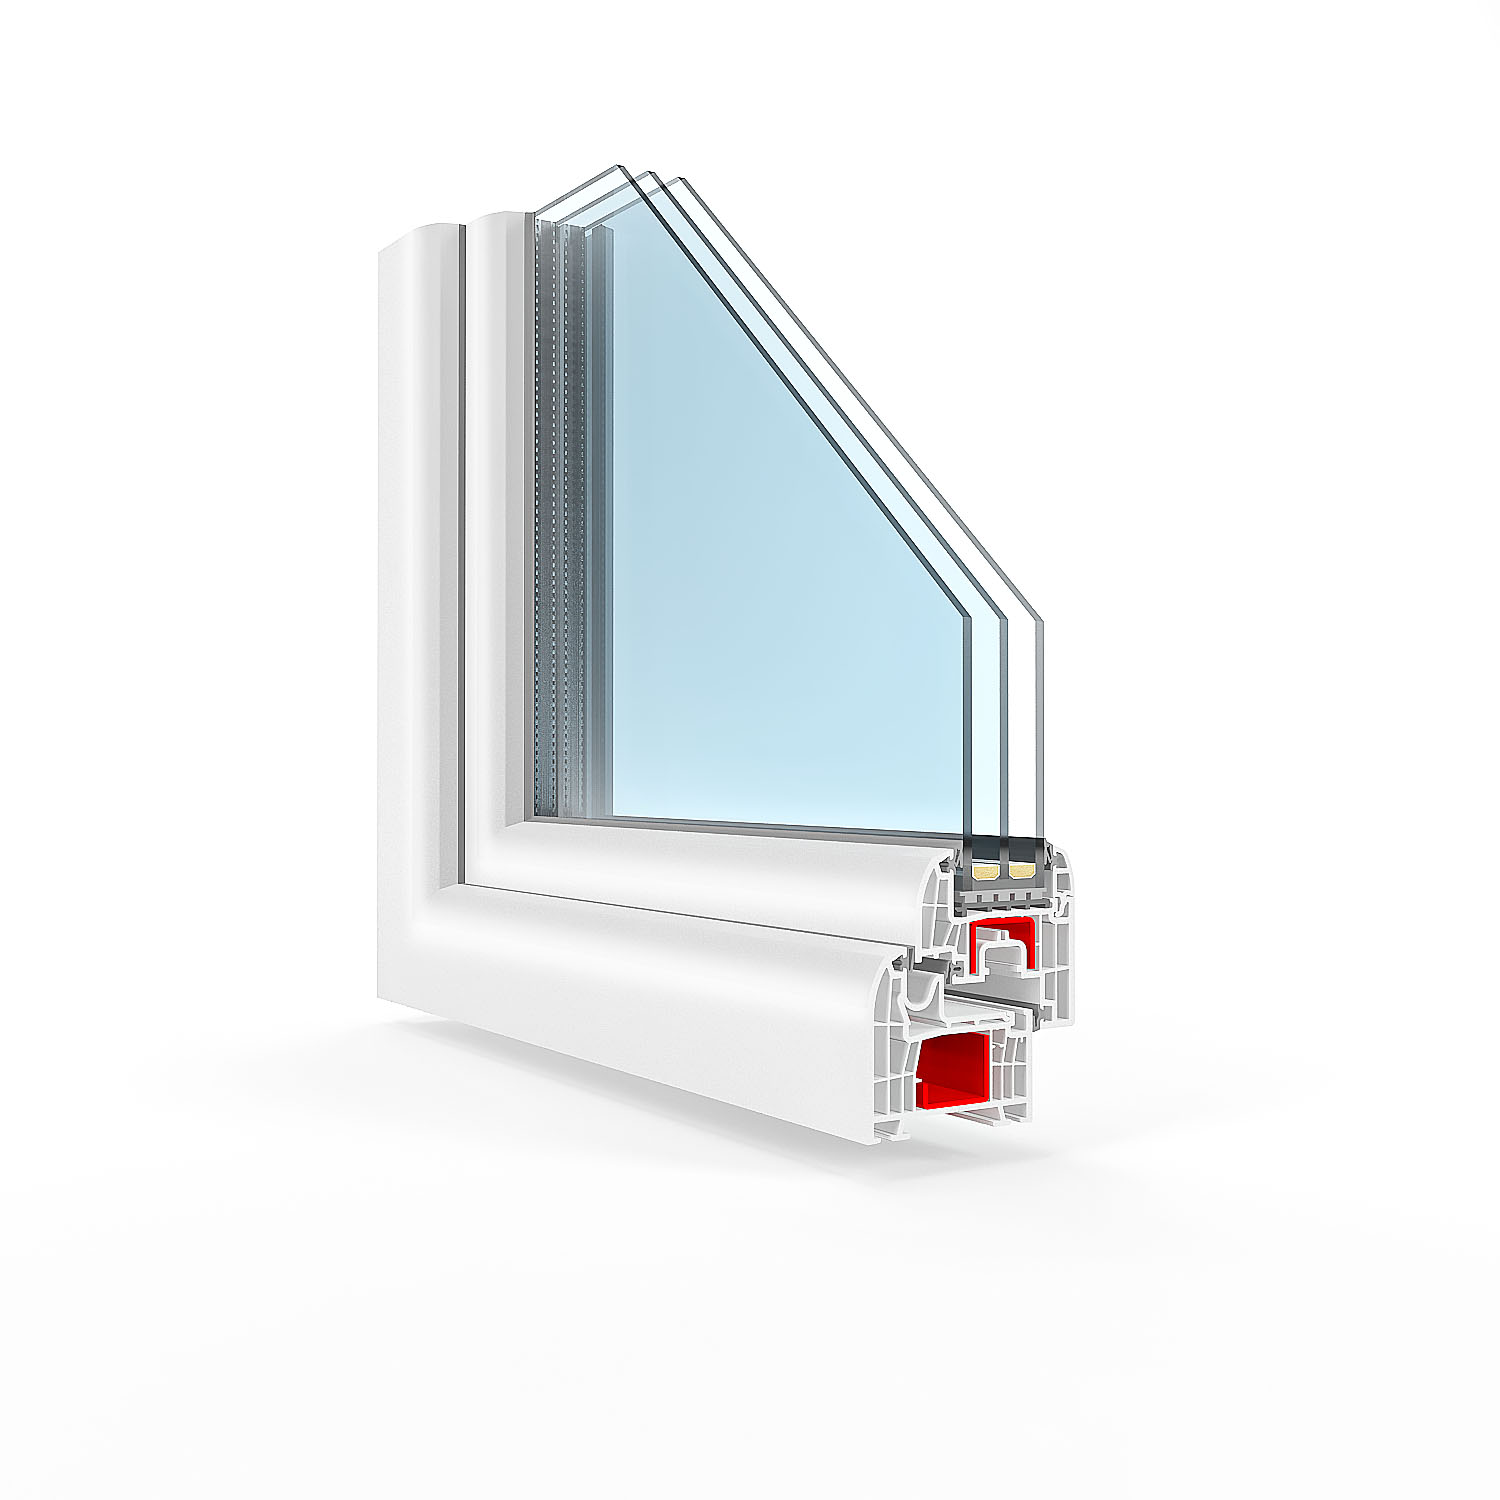
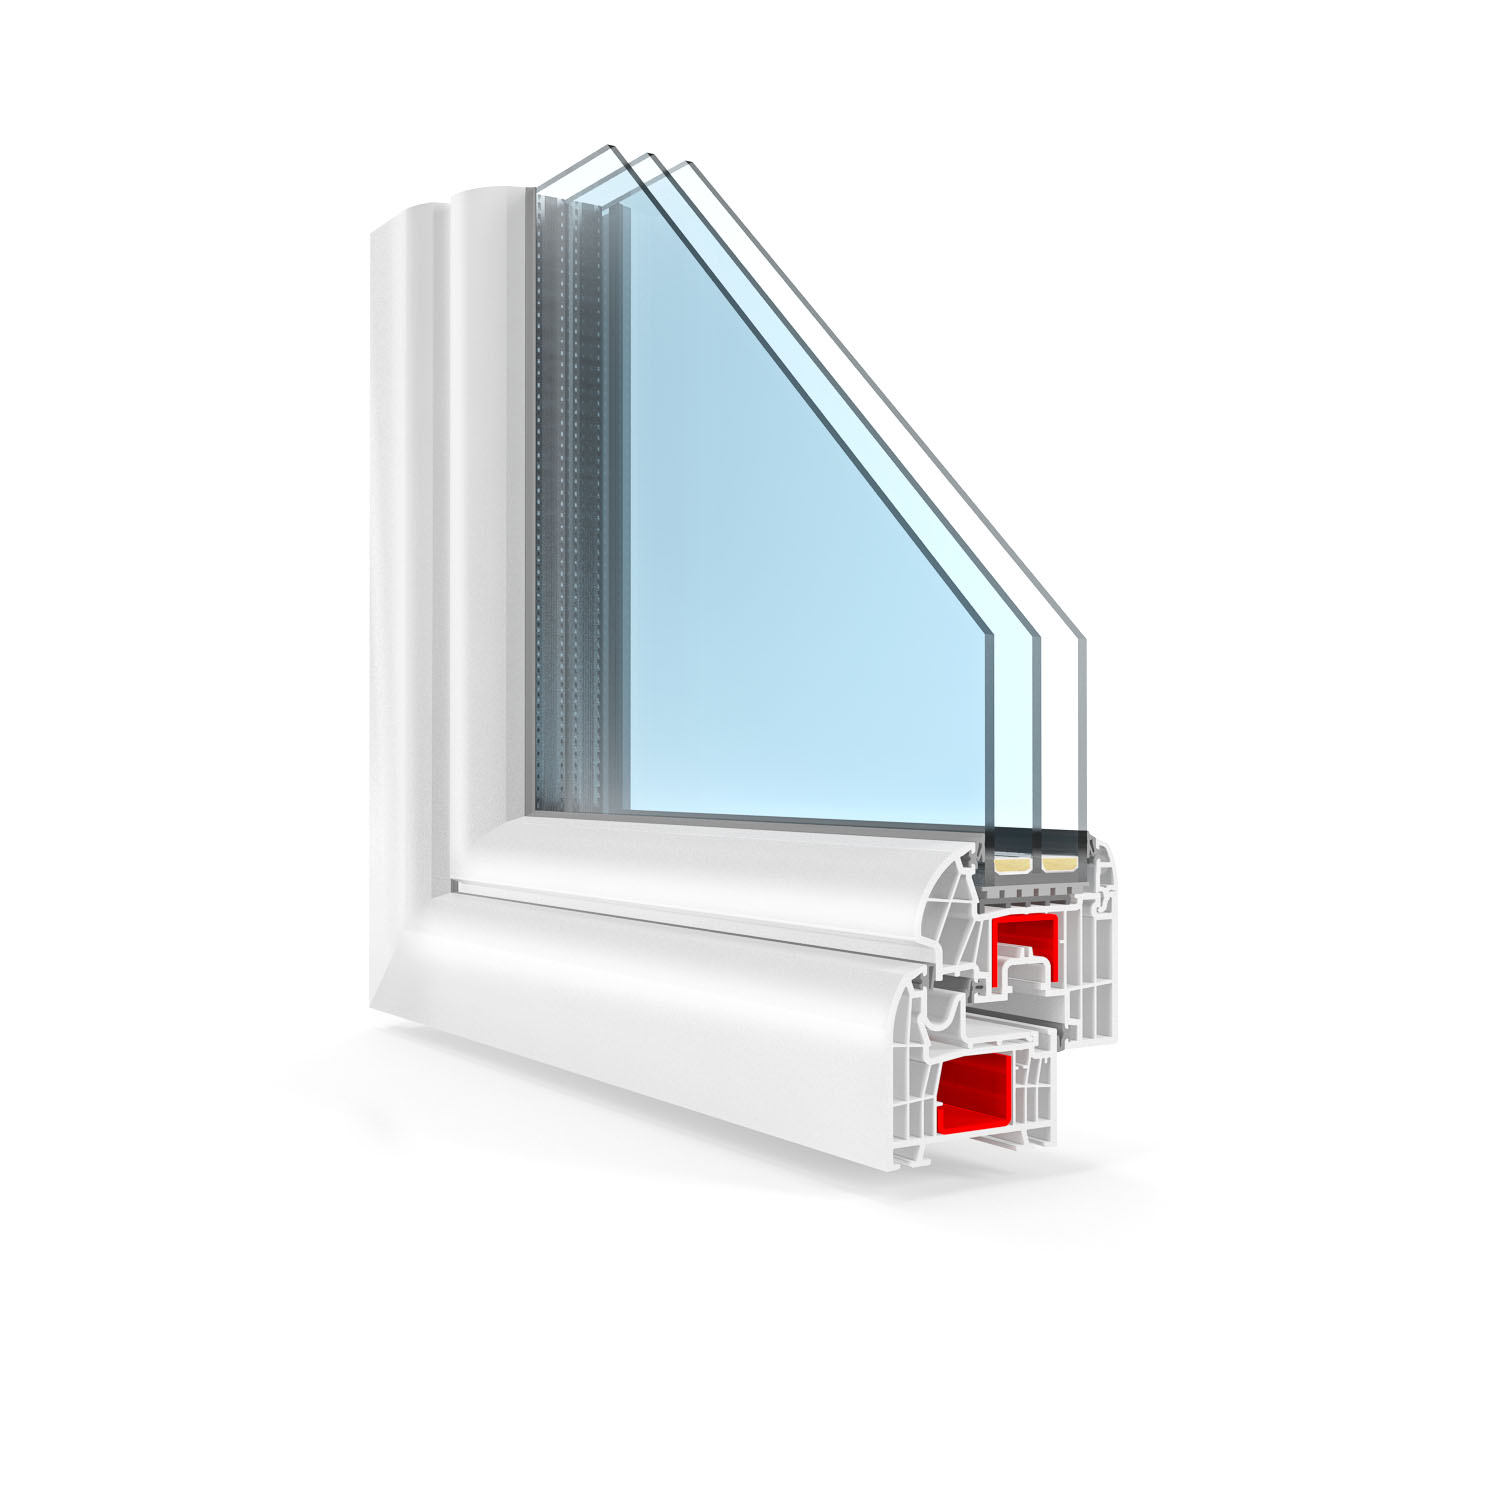
Corner cross-section of the T‑Comfort Mono profile: seven thermal chambers, steel core, EPDM gasket and double or triple glazing. The soft lines of the T‑Classic Mono frame and the modern T‑Comfort sash (Z051) in one window.
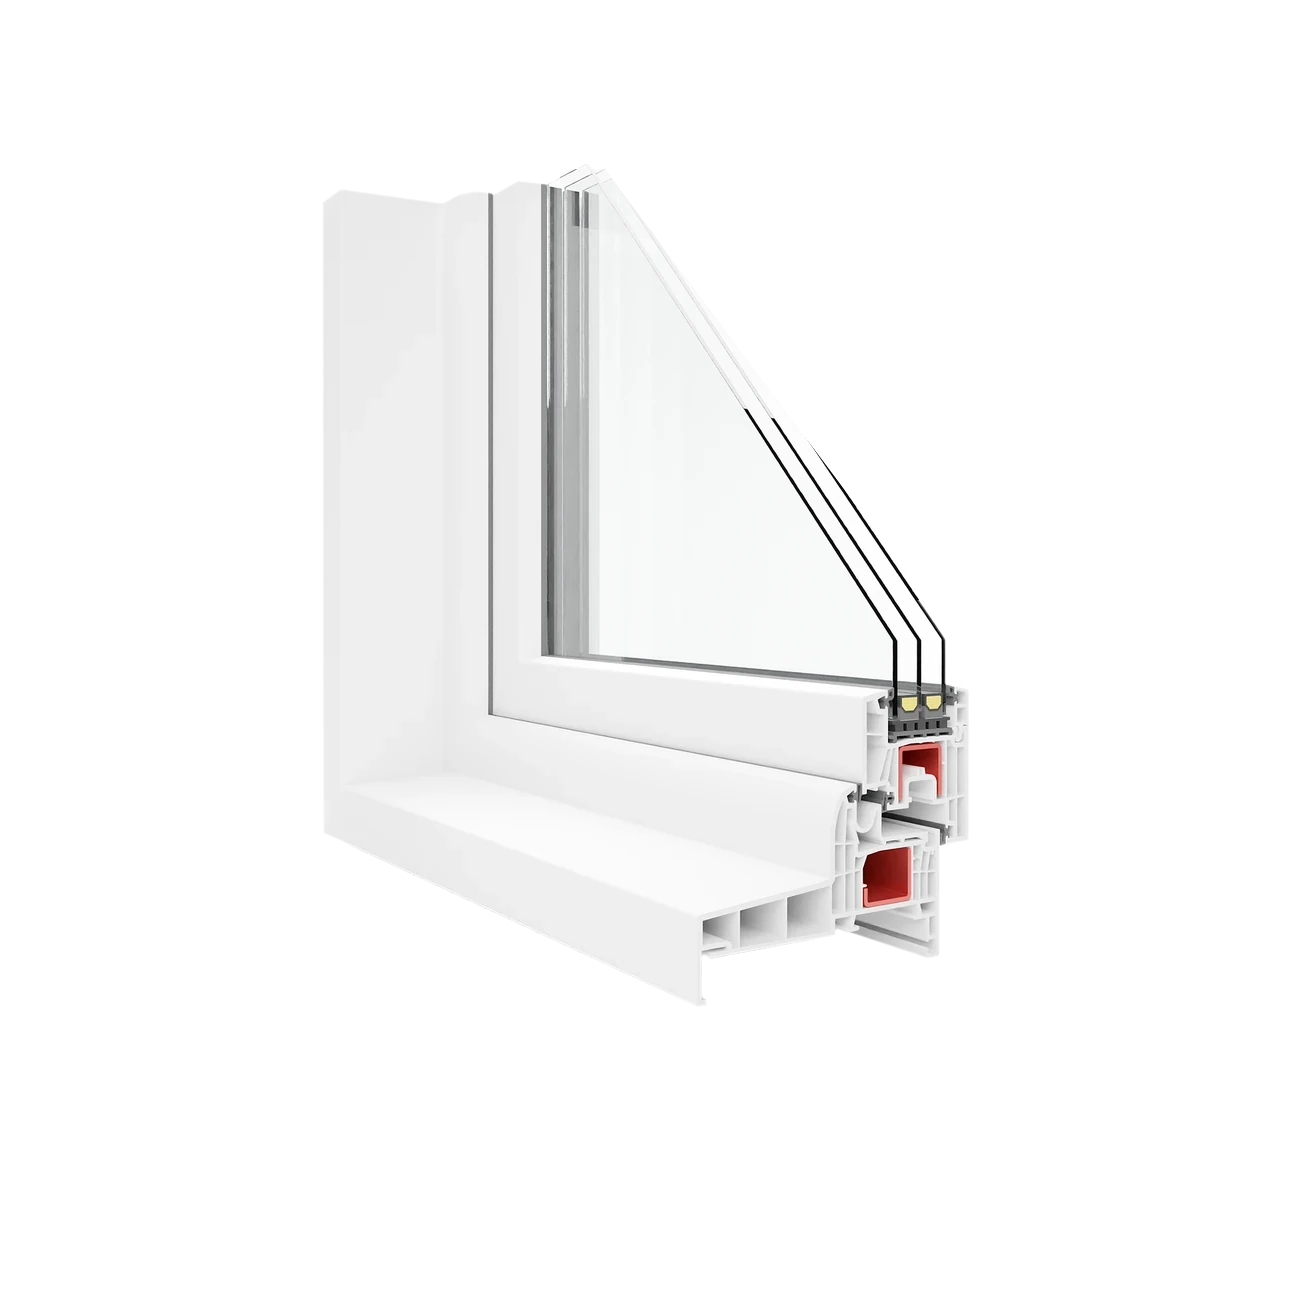
- Thermal chambers
- 7 chambers
Seven chambers in the frame form an air barrier that limits heat loss and outside noise.
- Profile core
- Steel reinforcement
Steel in the frame and sash stiffens the structure and gives the hardware a solid fixing.
- Gaskets
- EPDM · 2-3
Durable EPDM gaskets keep the home airtight and quiet.
- Glazing unit
- 36 mm · triple
Low-E glass and a warm-edge spacer give a low Ug value.
Engineering that works quietly.
Triple glazing with a warm-edge spacer and Ug 0.7 W/m²K. Fitted within the insulation layer, the window reduces the thermal bridge at the wall junction.
* Uw value per EN ISO 10077-2 for a simple reference window measuring 1230 × 1480 mm with the option of standard triple glazing with a warm edge.
Monoblock frame in depths from 105 to 165 mm, matched to the insulation thickness. Seven chambers keep heat in and noise out, while steel reinforcement stiffens the frame and sash.
Four frame depths for insulation from 100 to 160 mm.
Anti-prising security keep as standard. RC1 or RC2-type hardware to order.
Up to triple glazing with a warm-edge spacer.
Choose your package.
Each variant differs in the number of gaskets and the glazing unit. Choose the one that suits your building.
Super-warm
Triple glazing with a warm-edge spacer. Recommended for energy-efficient homes.
Common to all variants
Choose the right glazing for your needs
The glass is a key part of any window — it shapes thermal insulation, sound insulation and security. We offer 11 patterned designs as well as functional glazing (absorptive, reflective, sound-reducing, toughened and laminated).
Patterned glass designs· 11 designs
They provide privacy while letting plenty of light through (80–90%).


Other glazing types· 5 types
Functional glazing matched to specific needs — protection from sun, noise or break-ins.


T-Comfort Mono performs beautifully in any room.


Compare with other uPVC models
Six core BUDVAR systems. Remove any models you don't want to compare — bring them back from the bar below.Scroll to see them all.
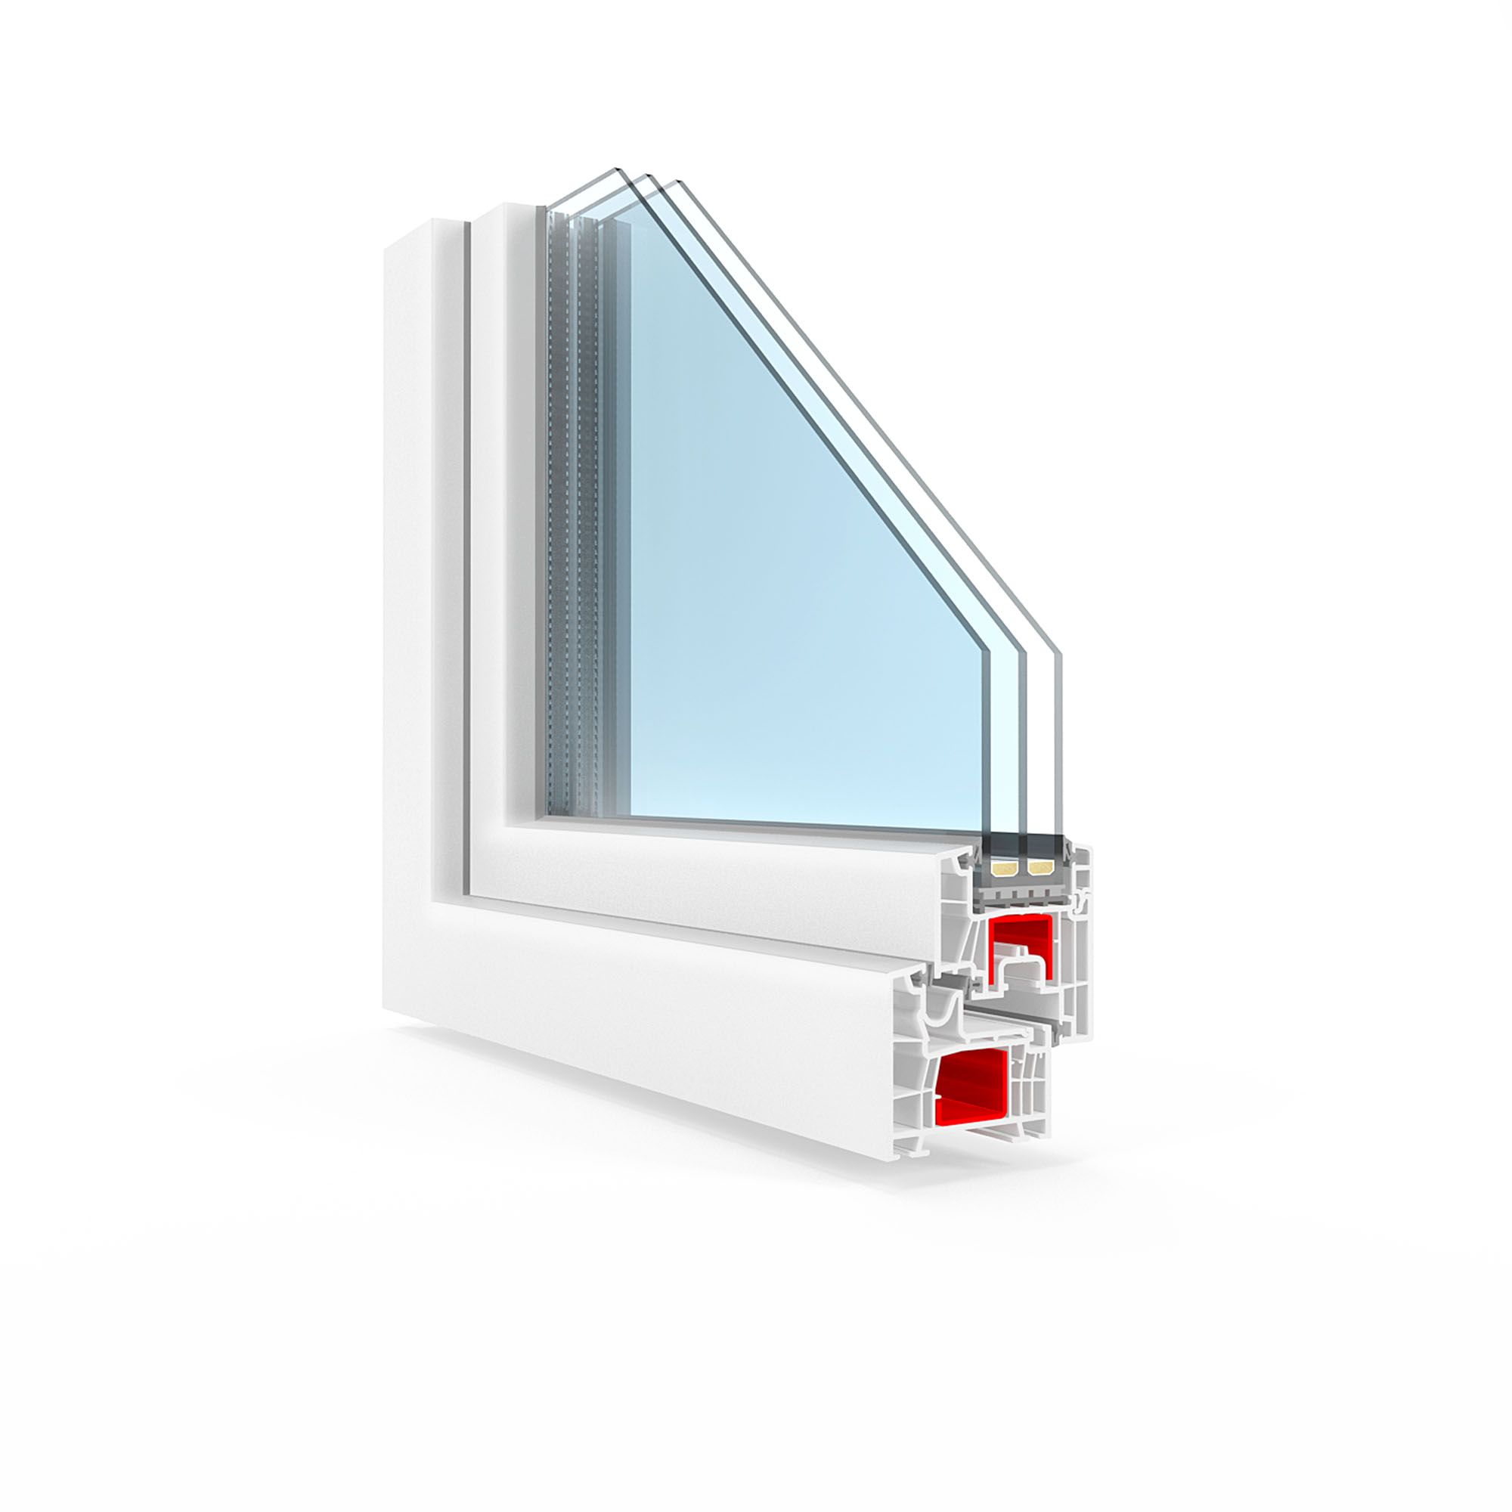
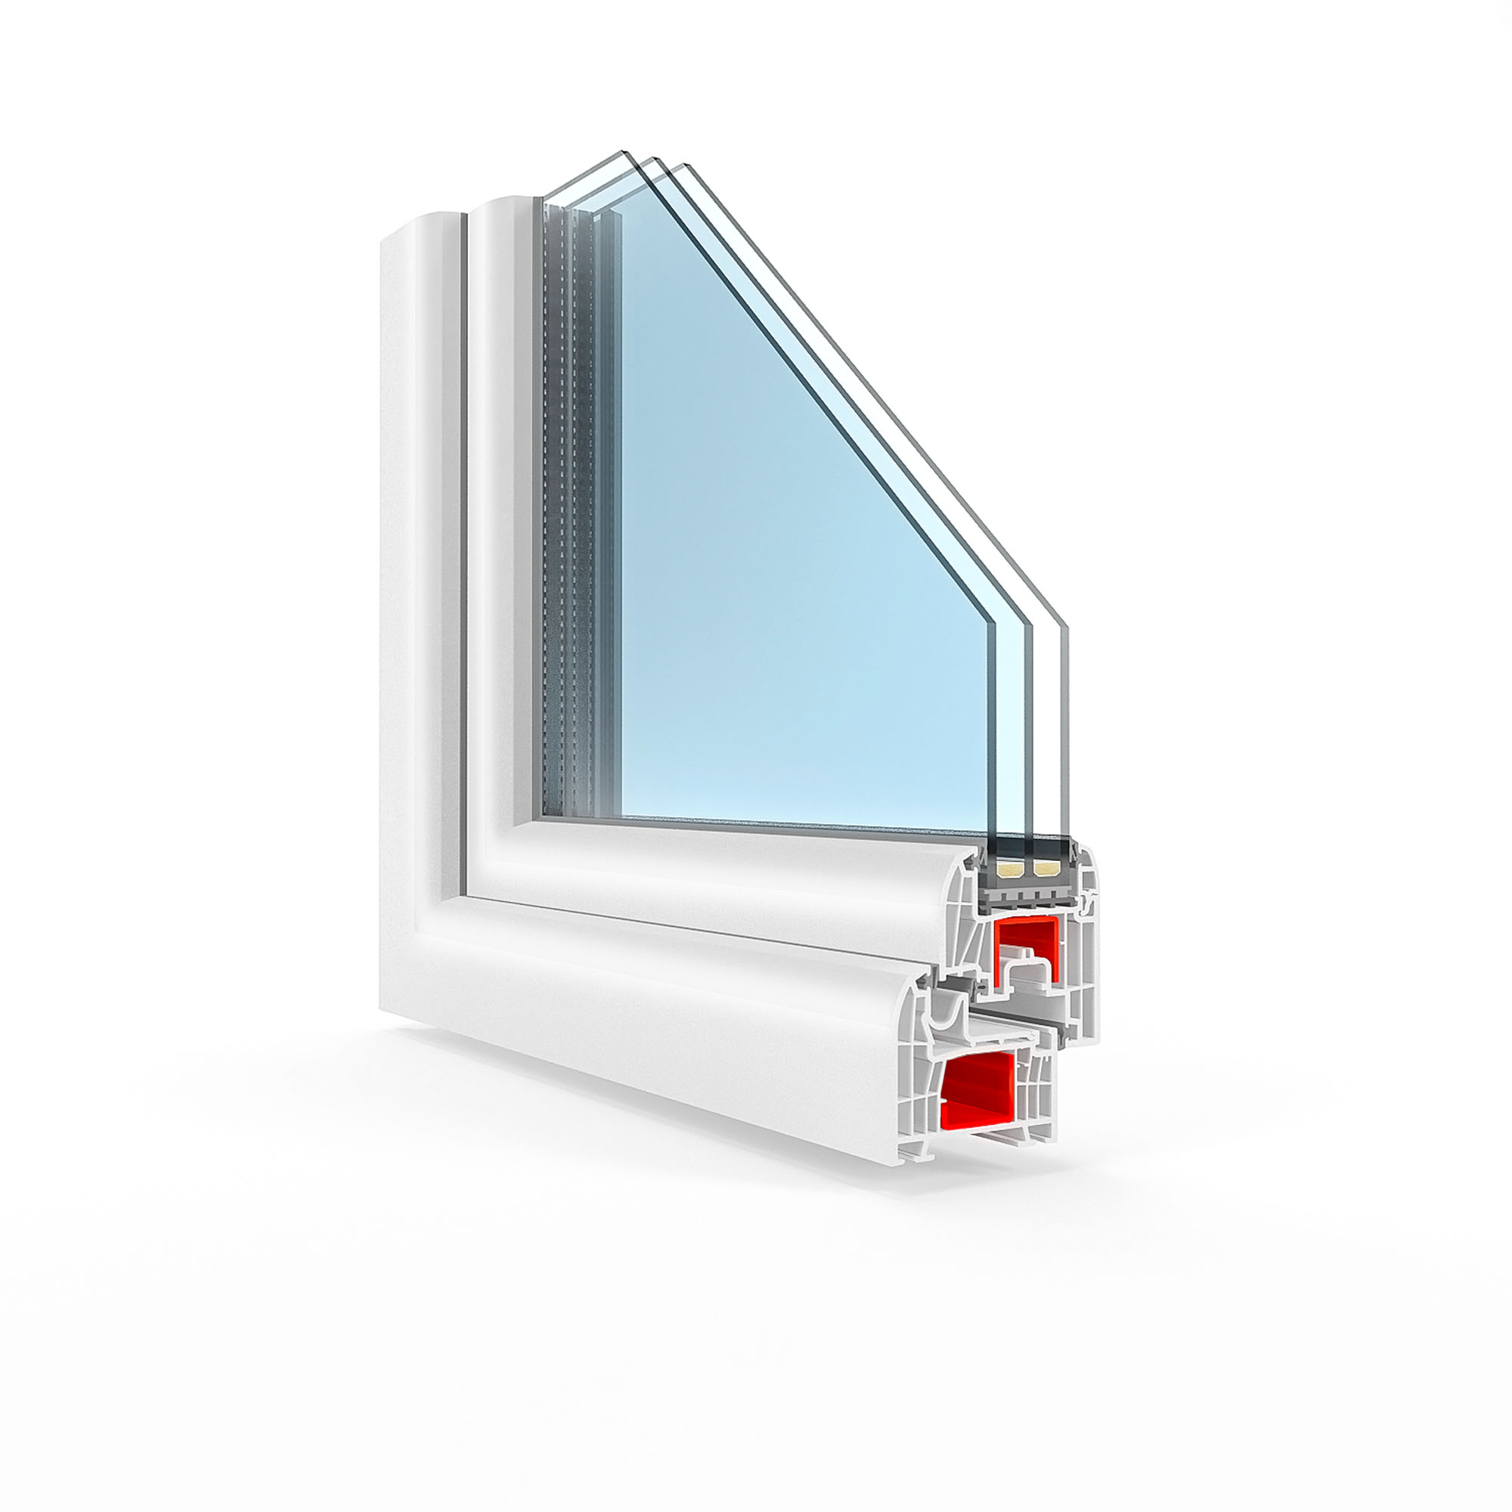
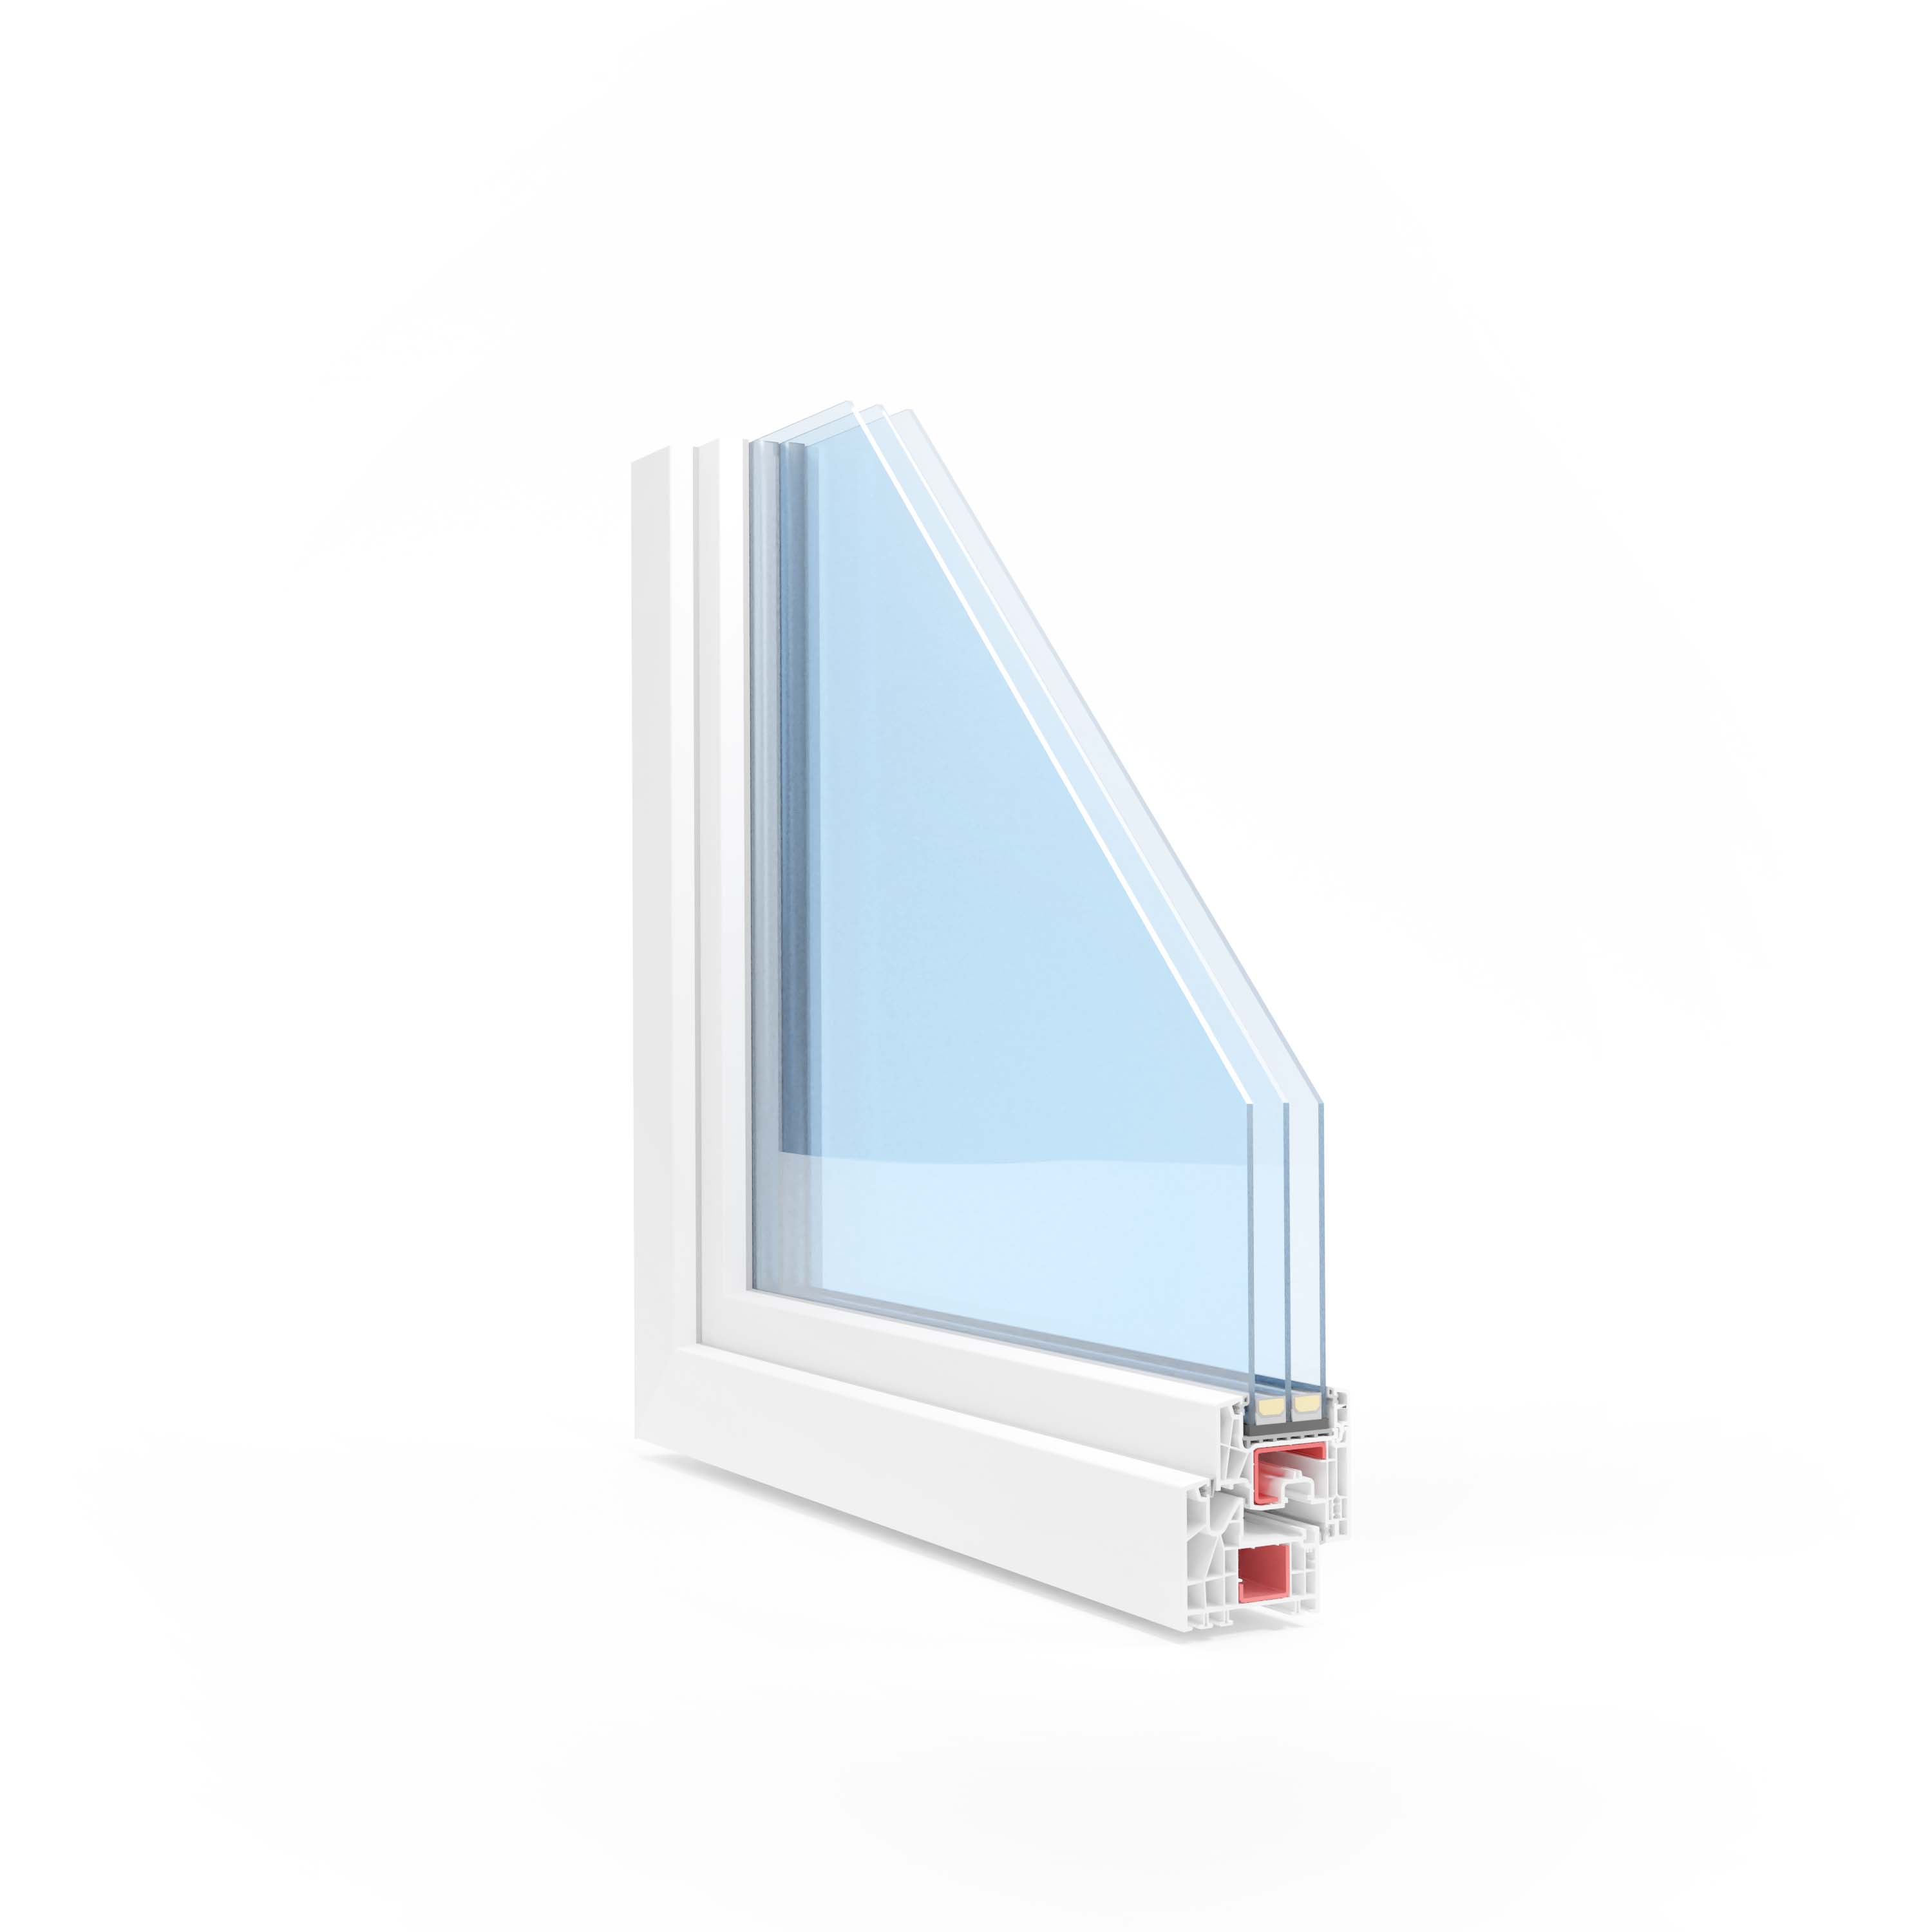
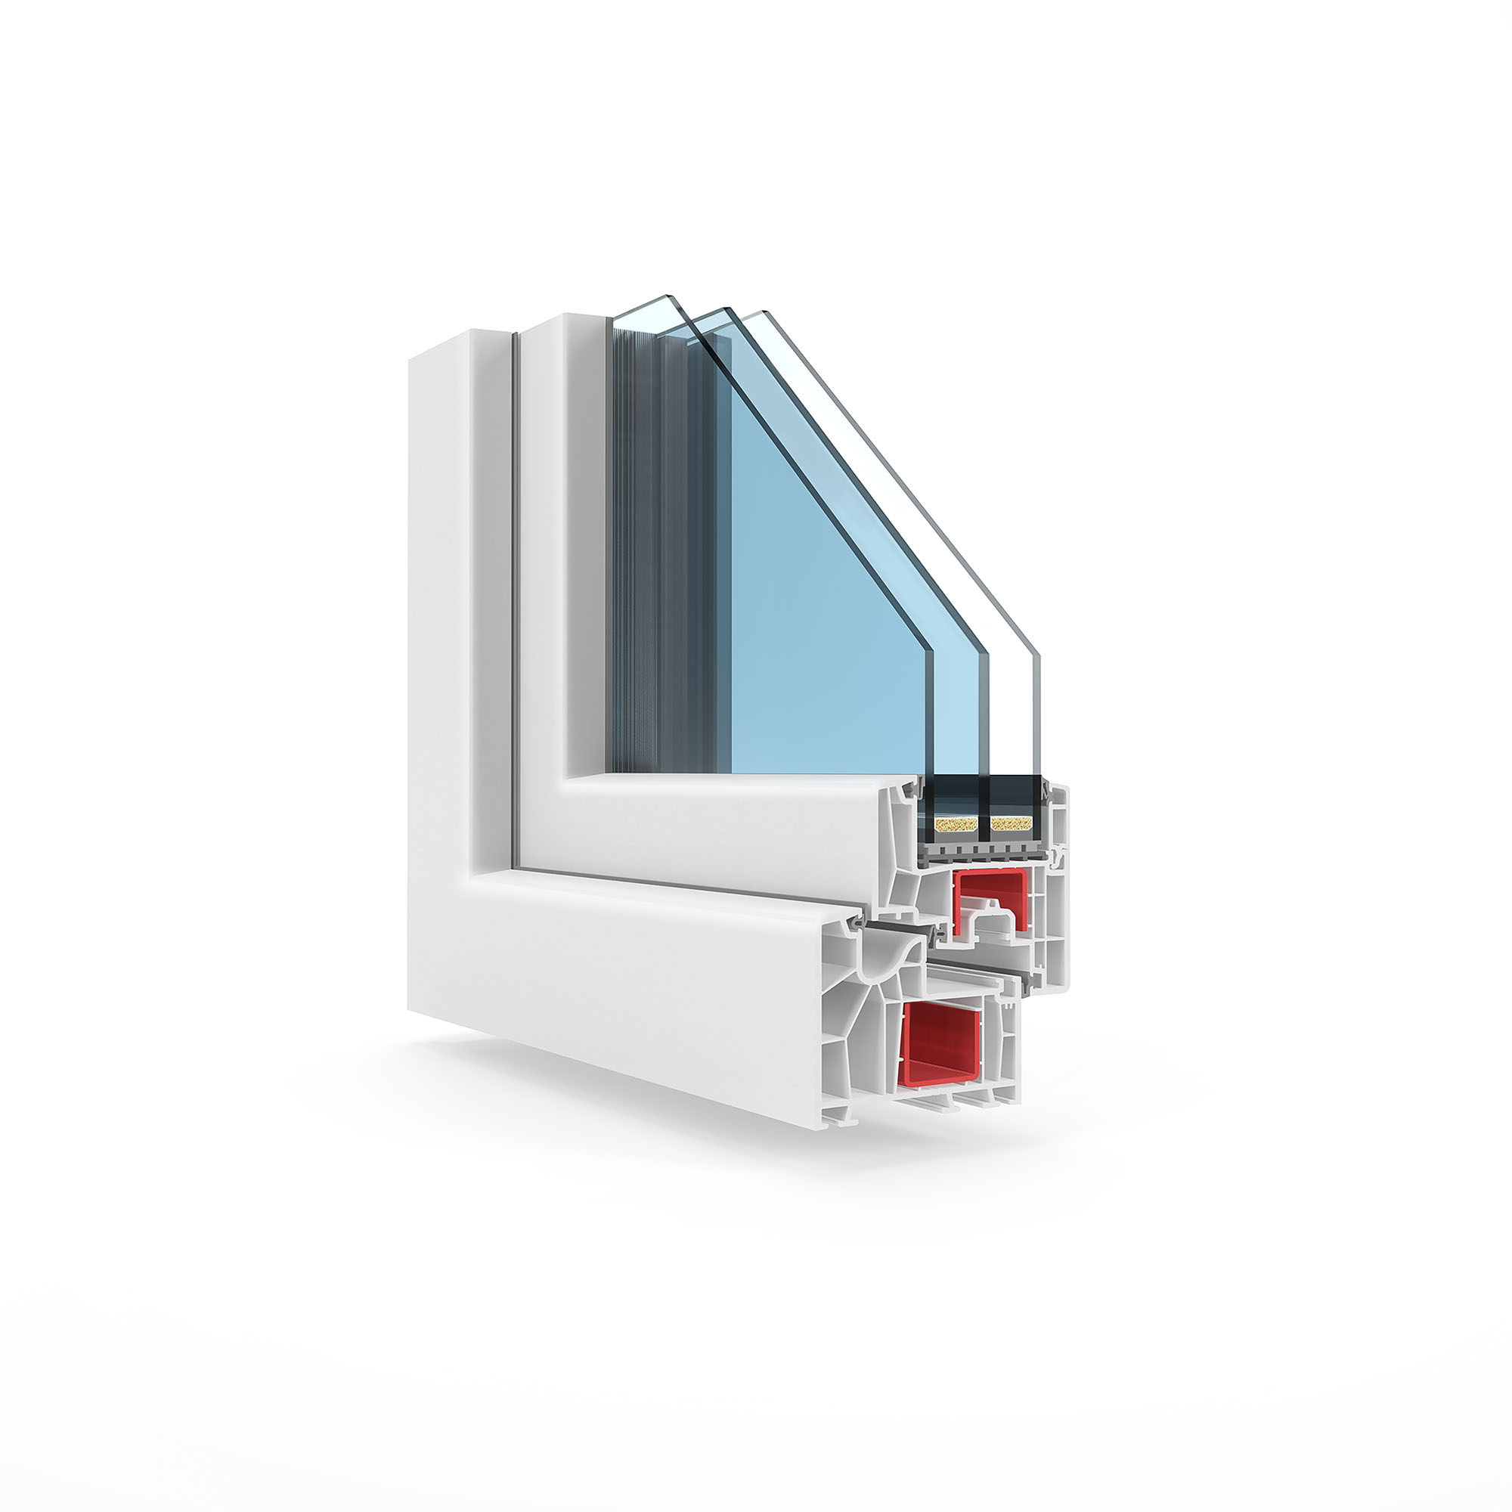
** Uw value per EN ISO 10077-2 for a simple reference window measuring 1230 × 1480 mm with the option of standard triple glazing with a warm edge.
Choose the right frame for your situation
The same warm T‑Comfort system in four frames: new installation, no-demolition renovation, warmer mounting and mounting in the insulation layer.
Standard frame for new openings and typical window replacement.
No-demolition replacement. Mounted on the existing old frame.
Frame fins hold extra insulation. Combined height 144 mm.
The widened frame covers the insulation. Depth from 105 to 165 mm.
Download the BUDVAR T‑Comfort Monoblock catalogue
Full technical specification, design, available colours, accessories and energy parameters. All in a single PDF document ready to download.
Try new windows on your home
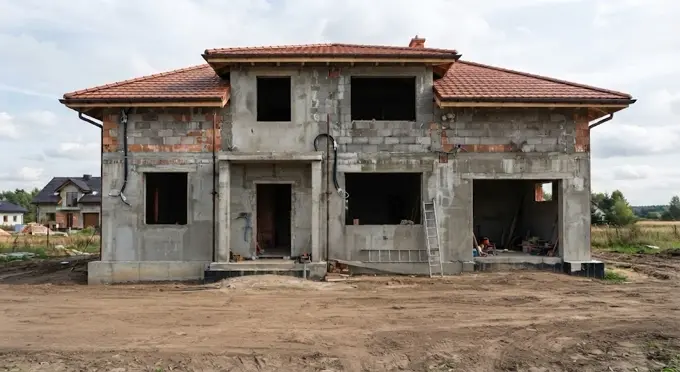
Upload a photo of your home, mark the openings — see the result in seconds, free of charge.
Try the visualizer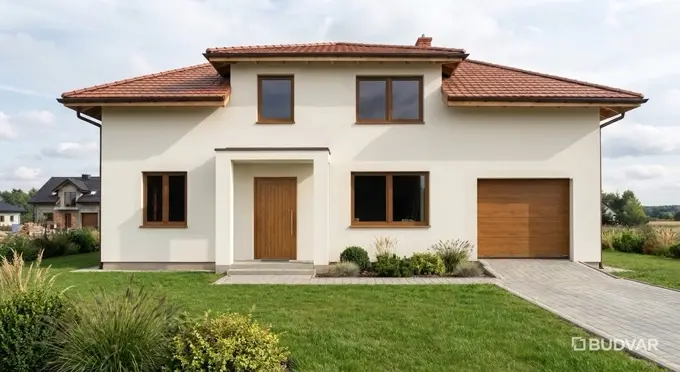
Frequently asked questions
Request a free quote
Leave your details and our advisor will prepare an offer tailored to your project and get back to you.
Ready for T‑Comfort Mono in your home?
Get in touch with our adviser. We'll prepare a tailored quote for your project.